










Address
1391 Main Road, Washington Island, WI
Price
$ 799,000
Property Attributes
- ID#50333054
- TypeSingle Family
- Listing Status Active-No Offer
- MunicipalityTown of Washington
- CountyDOOR
- CityWashington Island
- AreaDoor
- Zip54246
- StyleSingle Family Residence
- Year Built1998
- Taxes$ 3491
- Price$ 799,000
- Bedrooms4
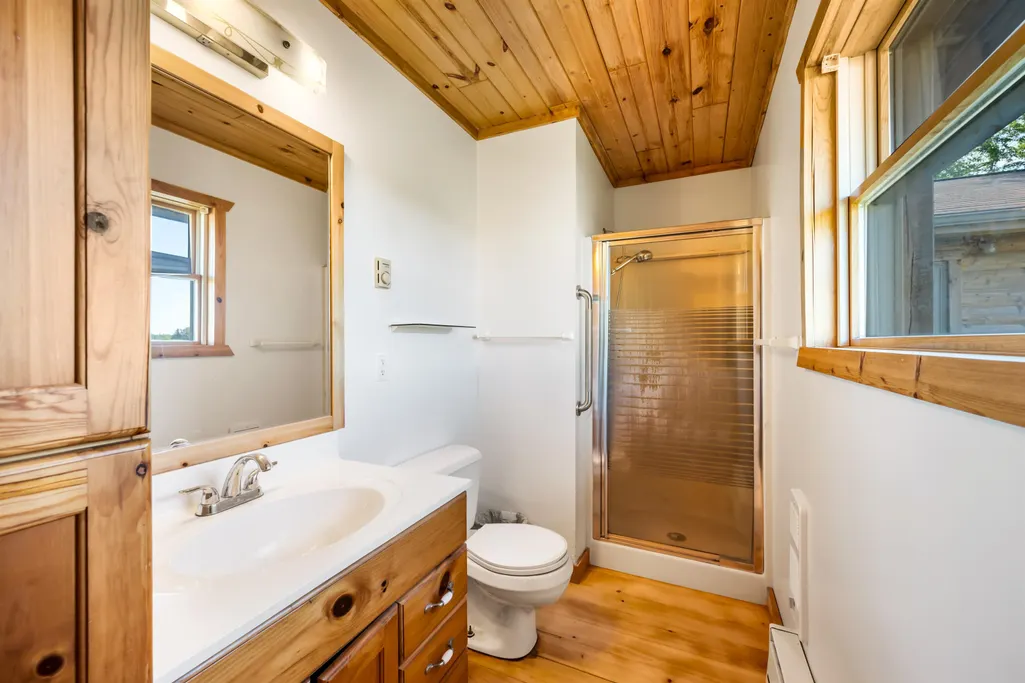
- Full Bathrooms3
- Half Bathrooms0
- Sqr Footage2687
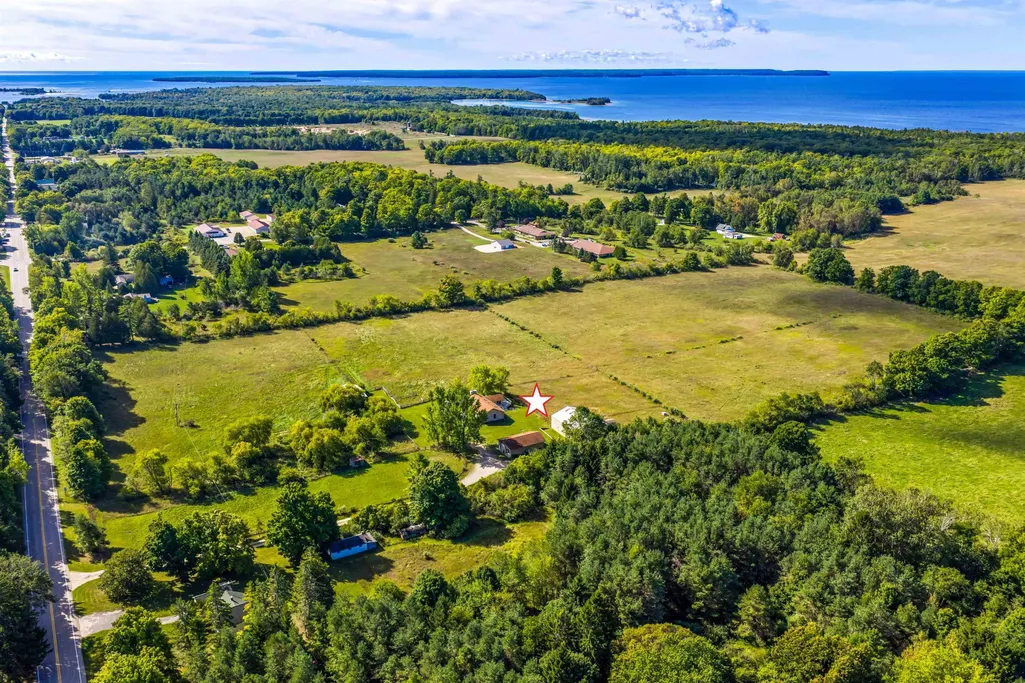
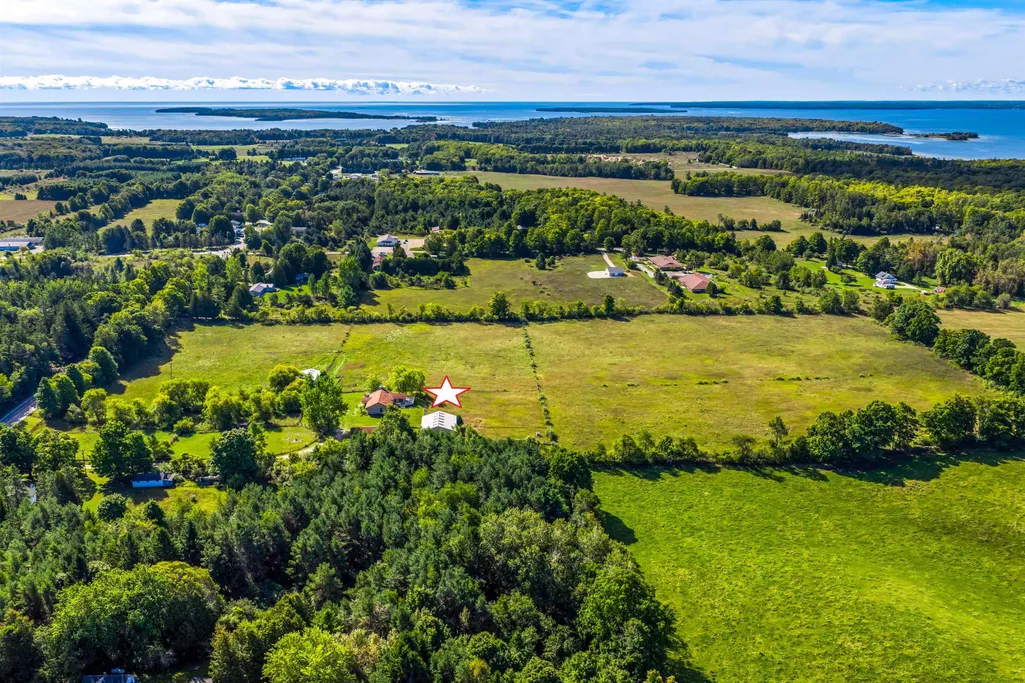
- Lot Size19.65 Acres
Data Source:
REALTORS® Association of Northeast Wisconsin (RANW)
Property Description
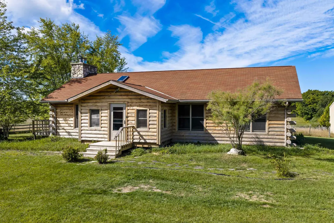
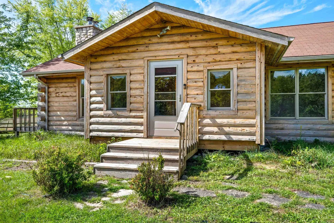
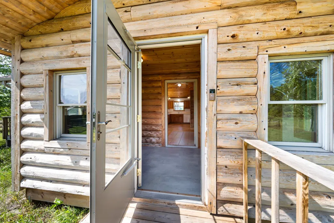
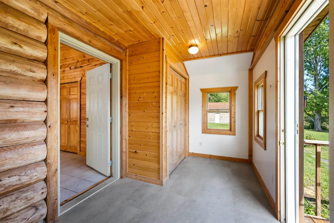
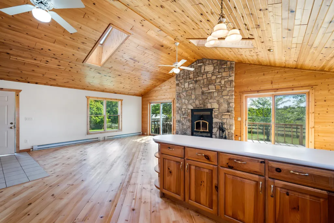
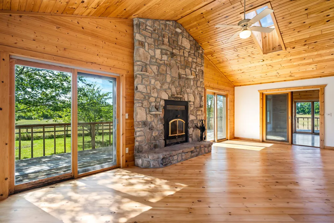
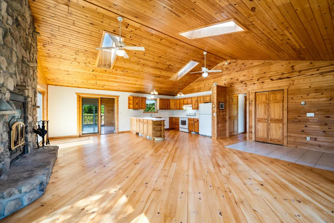
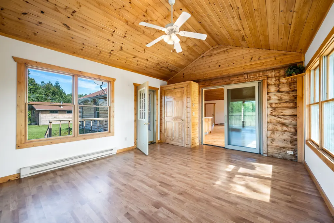
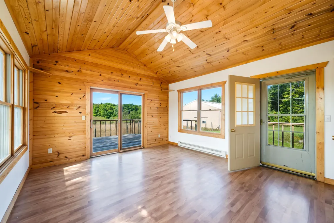
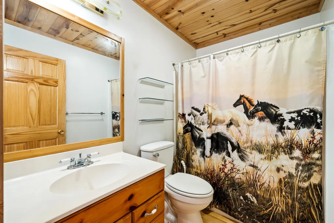
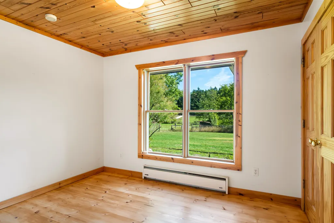
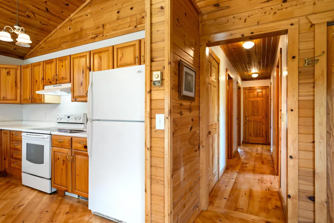
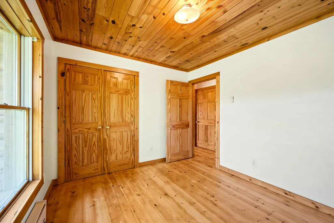
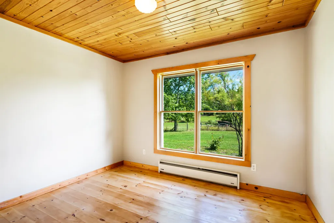
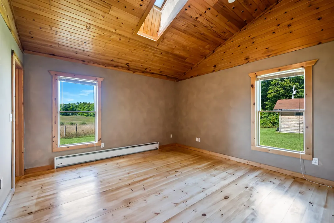
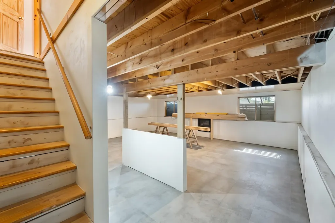
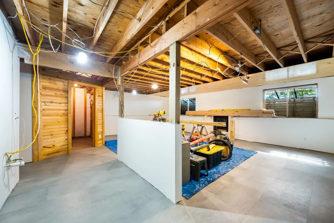
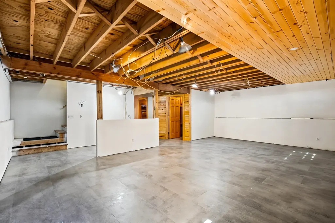
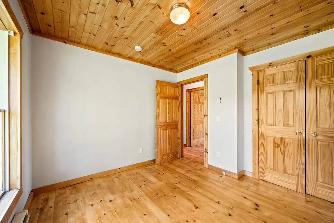
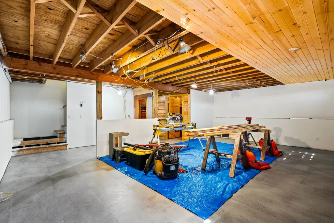
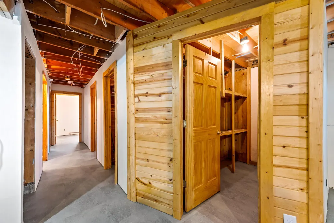
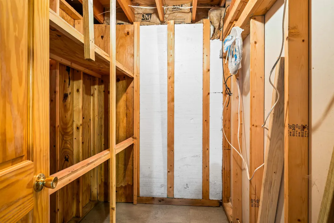
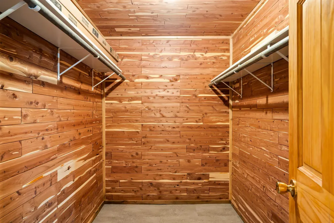
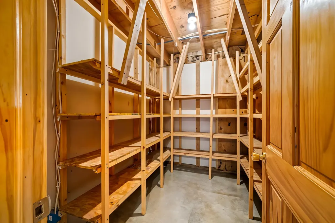
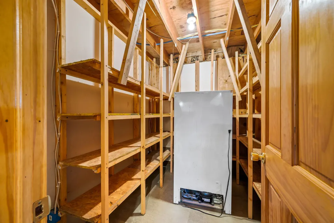
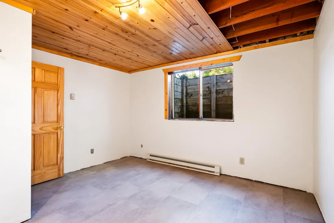
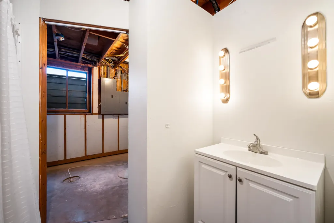
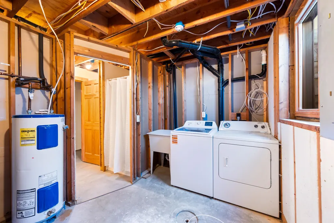
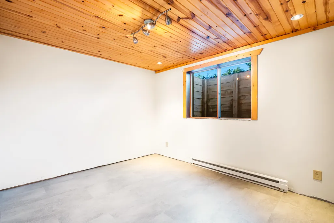
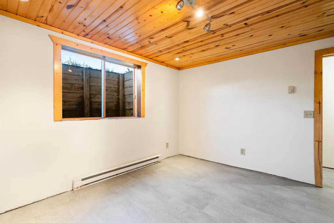
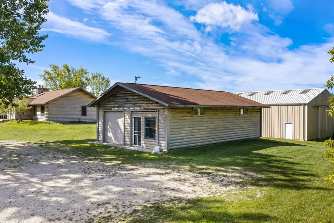
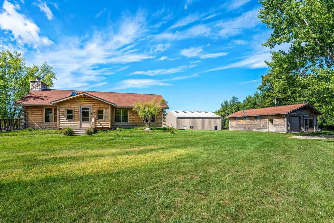
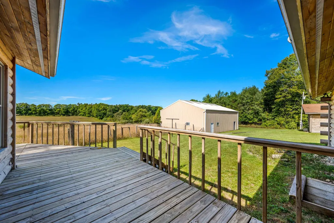
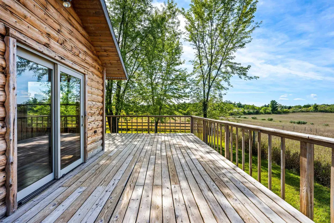
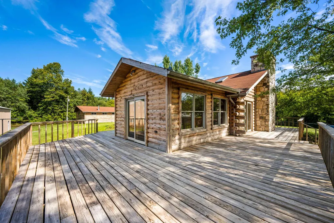
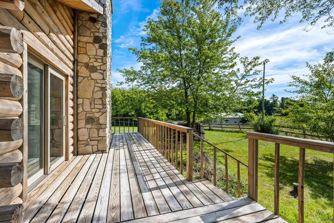
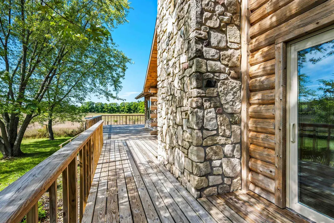
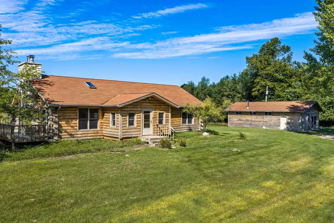
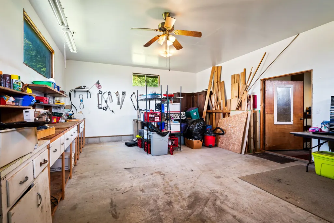
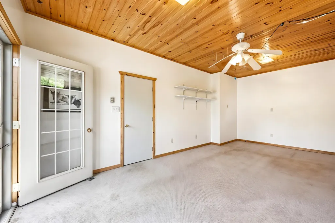
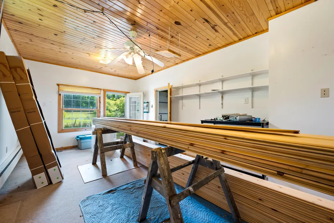
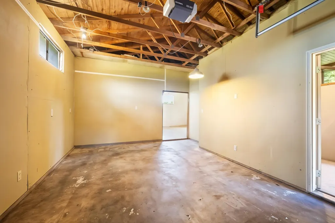
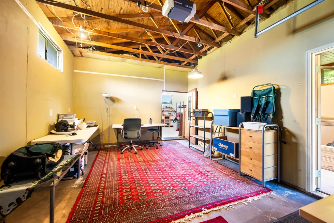
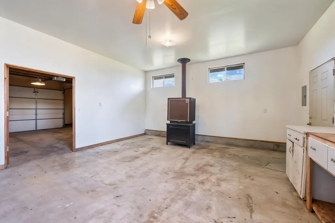
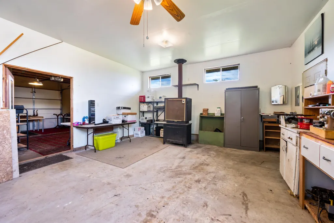
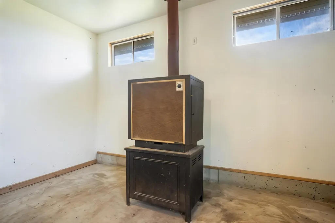
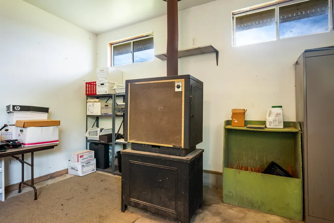
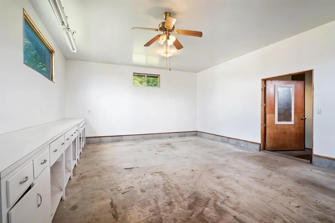
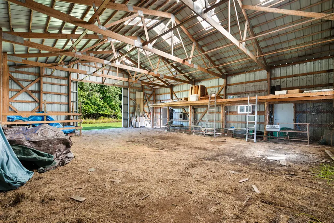
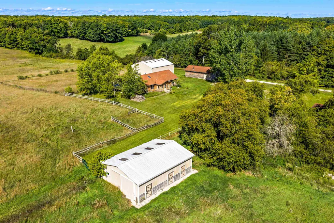
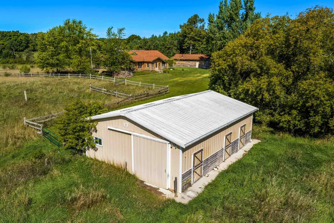
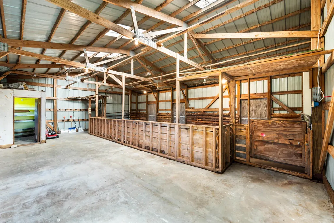
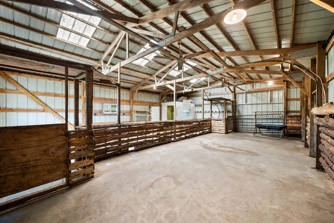
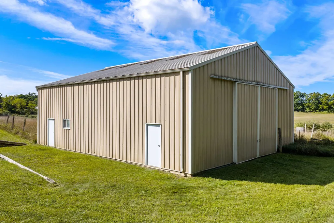
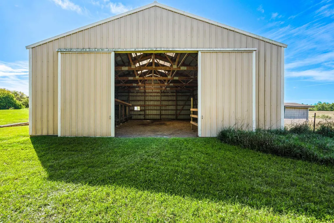
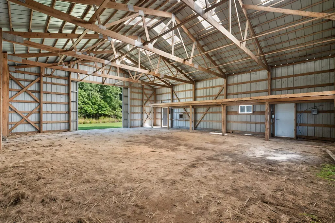
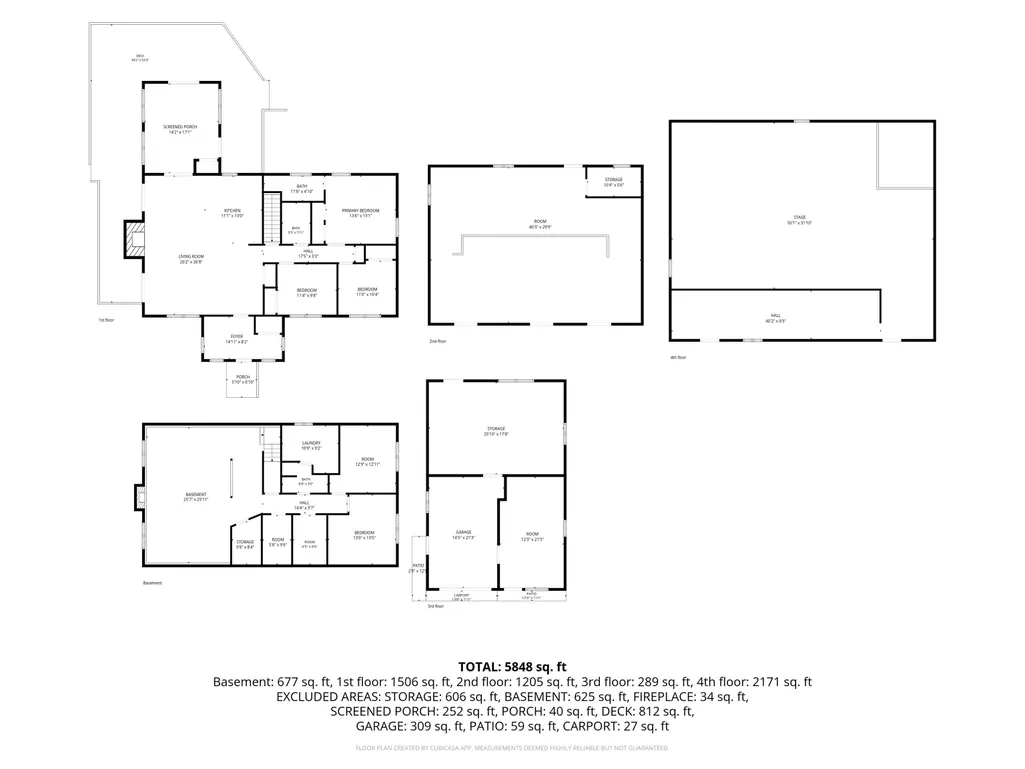
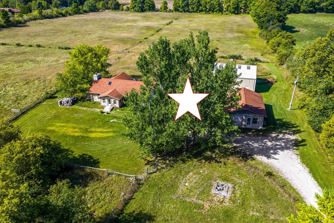
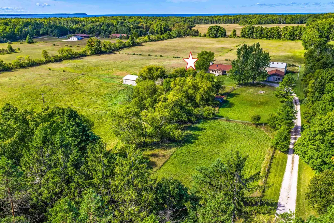
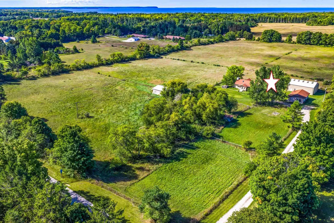
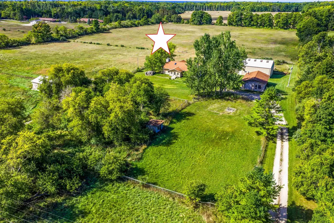
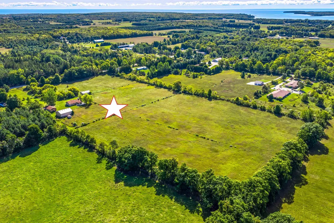
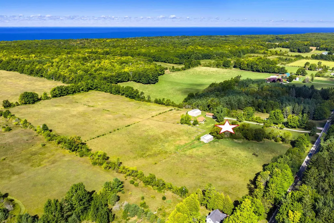
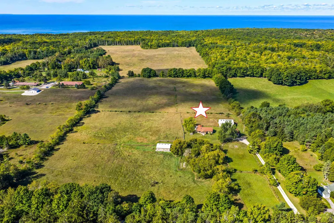
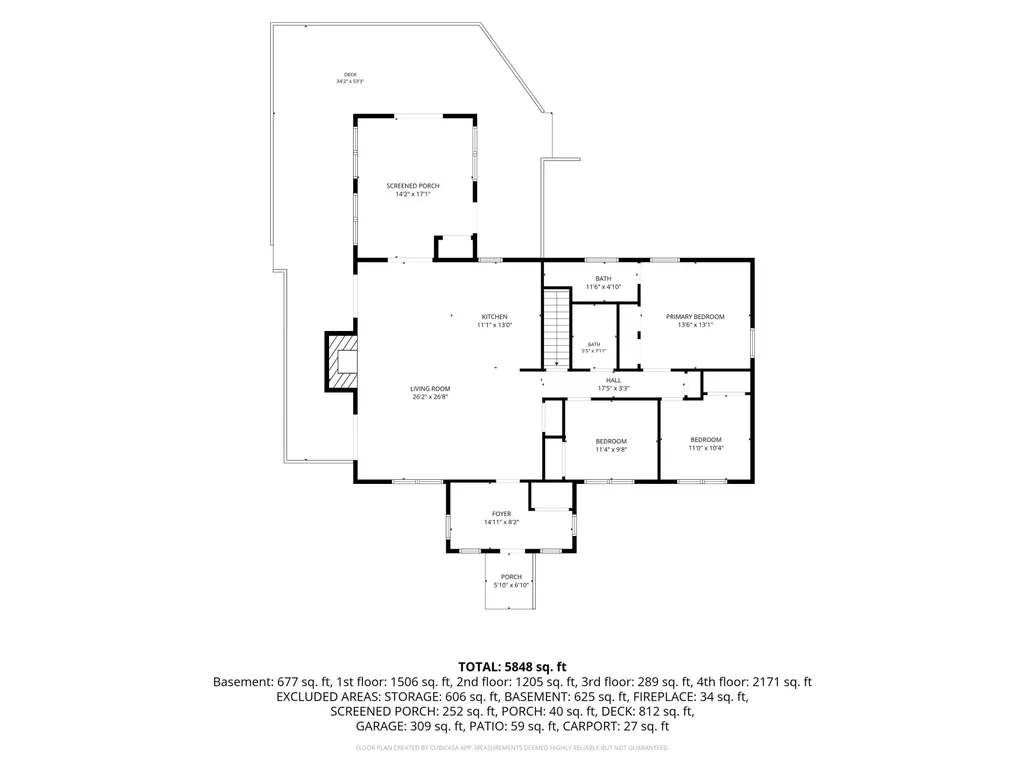
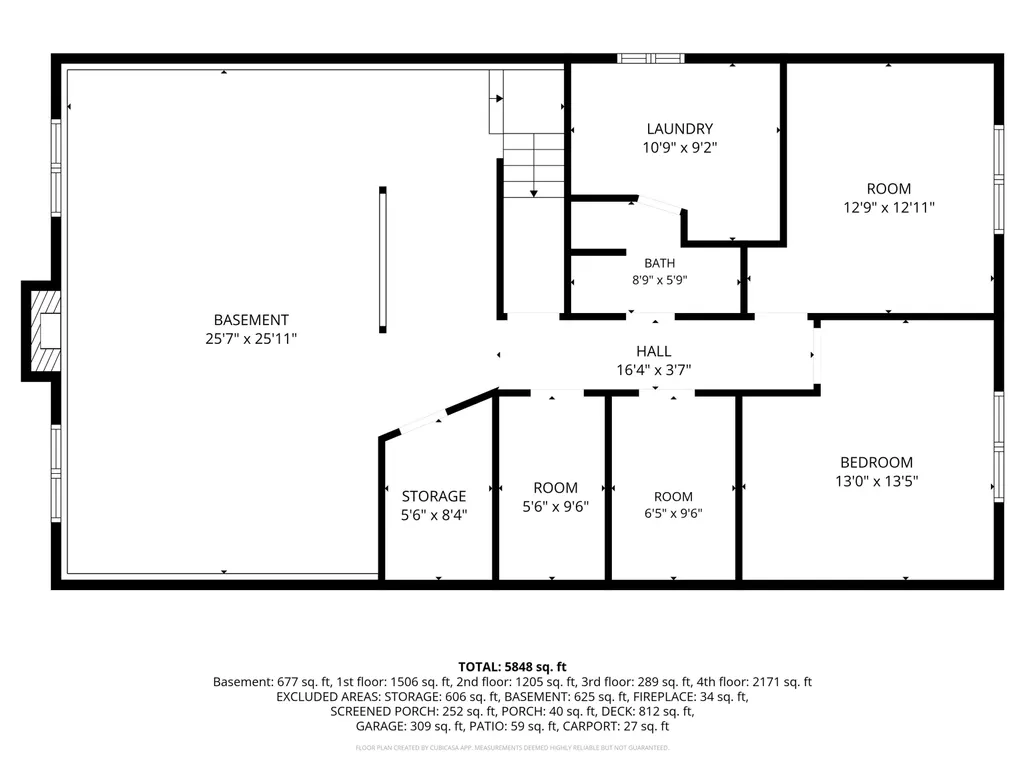
WASHINGTON ISLAND RETREAT ON 20 ACRES! Custom-built 1998 half-log home nestled on rolling acres. The low-maintenance Northern Maine white cedar exterior sets the tone for the warm, rustic character found throughout. Inside, white pine flooring & two natural-stone wood-burning fireplaces create an inviting atmosphere. The wood floors have been beautifully sanded & clear-coated, & the exterior logs have been recently pressure washed. Relax on the screened-in porch & take in peaceful evenings & spectacular island sunsets. The 1,400 sq. ft. full basement offers additional living space with new flooring, drywall, lighting, & a tongue-and-groove ceiling. Exceptional outbuildings. Studio and Workshop on main level. Cubi Casa is square ft. Open ceilings in basement are currently being finished.
General Features
| Sewer | Conventional Septic |
|---|---|
| Heating | Forced Air |
| Appliances | Dishwasher,Dryer,Range,Refrigerator,Washer |
| Zoning | Agricultural,Residential |
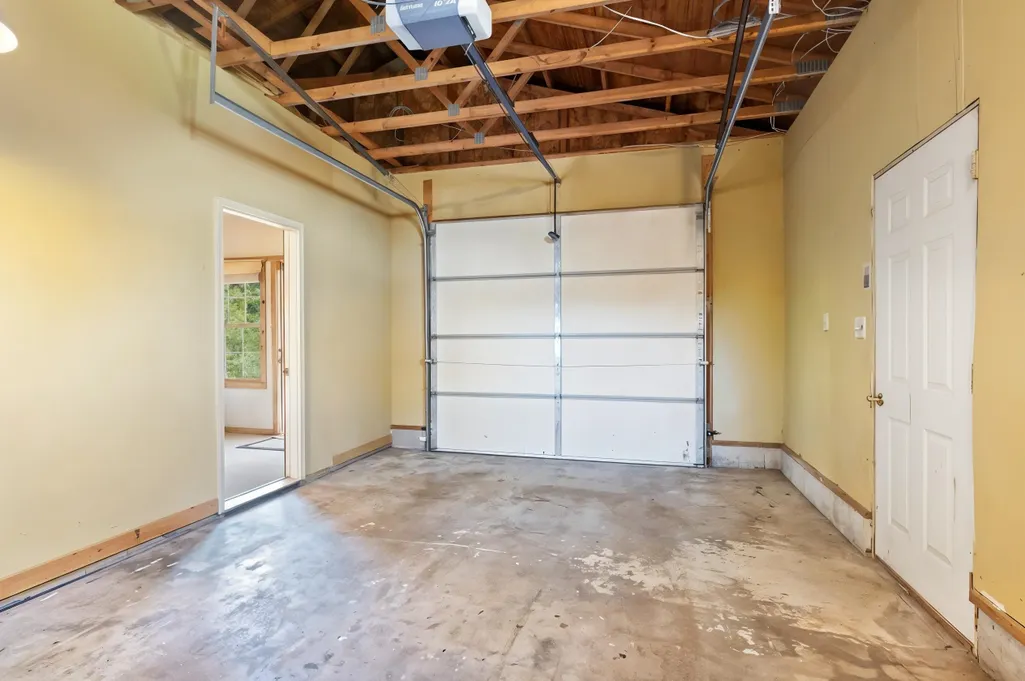
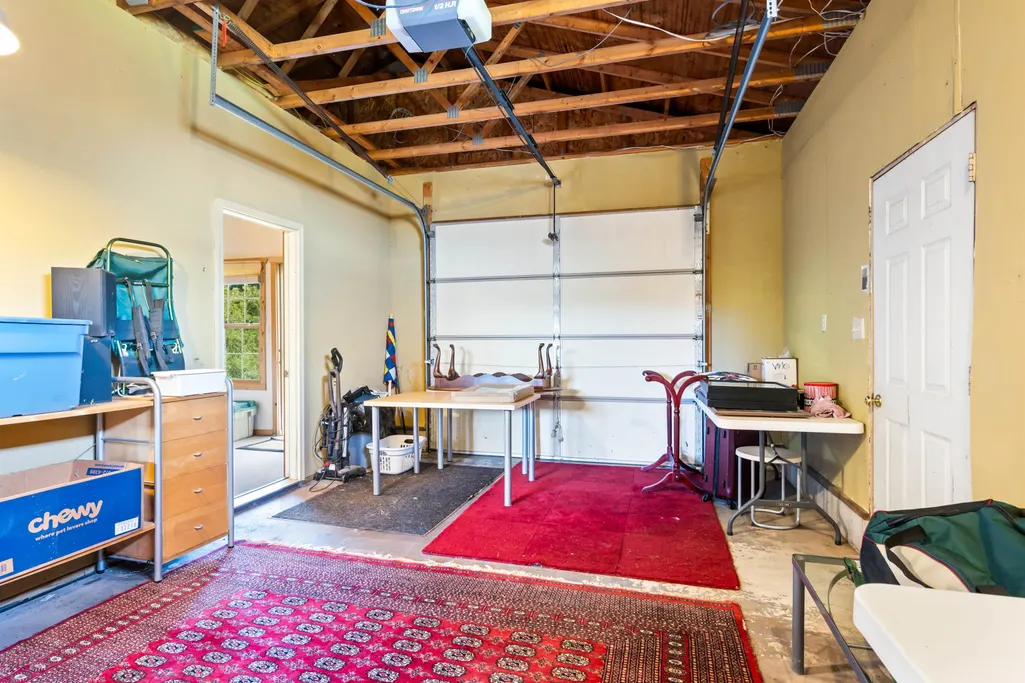
| Garage Spaces | 1 |
| Architectural Style | Log |
| Construction Materials | Log |
| Year Built | 1998 |
| Property Subtype | Single Family Residence |
| Accessibility | 1st Floor Bedroom,1st Floor Full Bath |
| County | Door |
| New Construction | No |
| Property Type | Residential |
| Full Baths | 3 |
| Status | Active-No Offer |
| Directions | From ferry dock follow Co Hwy W to the town intersection - turn left on Main Rd. to address. |
| City | WASHINGTON ISLAND |
| High School District | Washington |
| Tax Annual Amount | 3491.34 |
| Standard Status | Active |
| Year Built Source | Seller |
Interior Features
| Interior Amenities | Vaulted Ceiling(s) |
|---|---|
| Basement | Full,Finished |
| Fireplace Features | Two,Wood Burning |
| Above Grade Finished Area | 1510 |
| Total Bedrooms | 4 |
| Below Grade Finished Area | 1177 |
| LivingAreaSource | Other |
| Below Grade Finished Area Source | Other |
| Above Grade Finished Area Source | Other |
| Total Baths | 3 |
Exterior Features
| Parking Features | Detached |
|---|---|
| Lot Features | Rural - Not Subdivision |
| Water Source | Well |
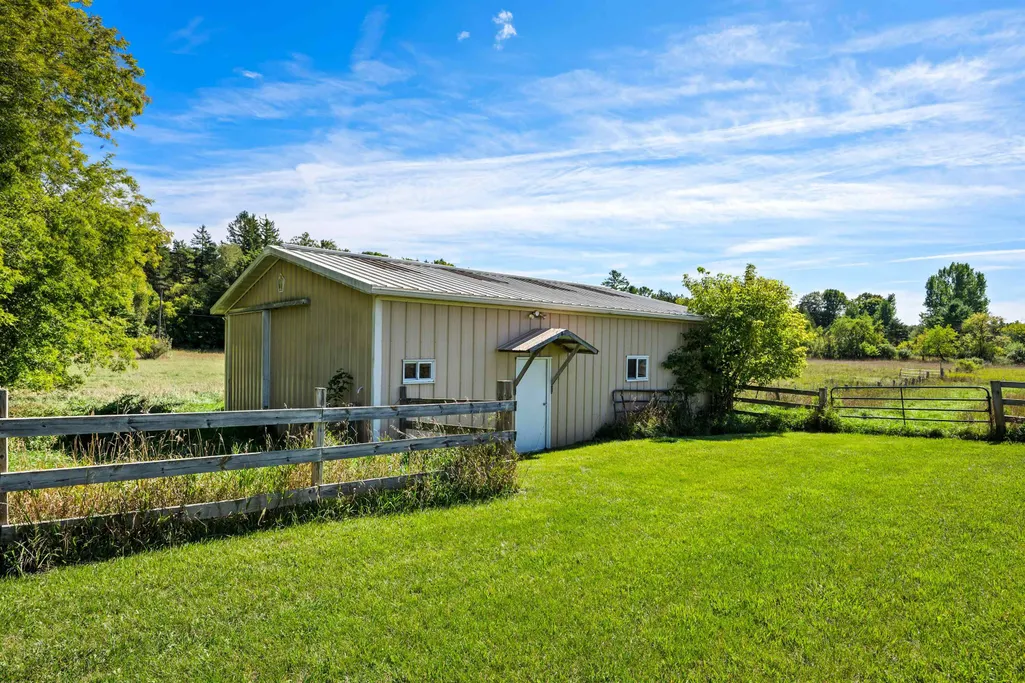
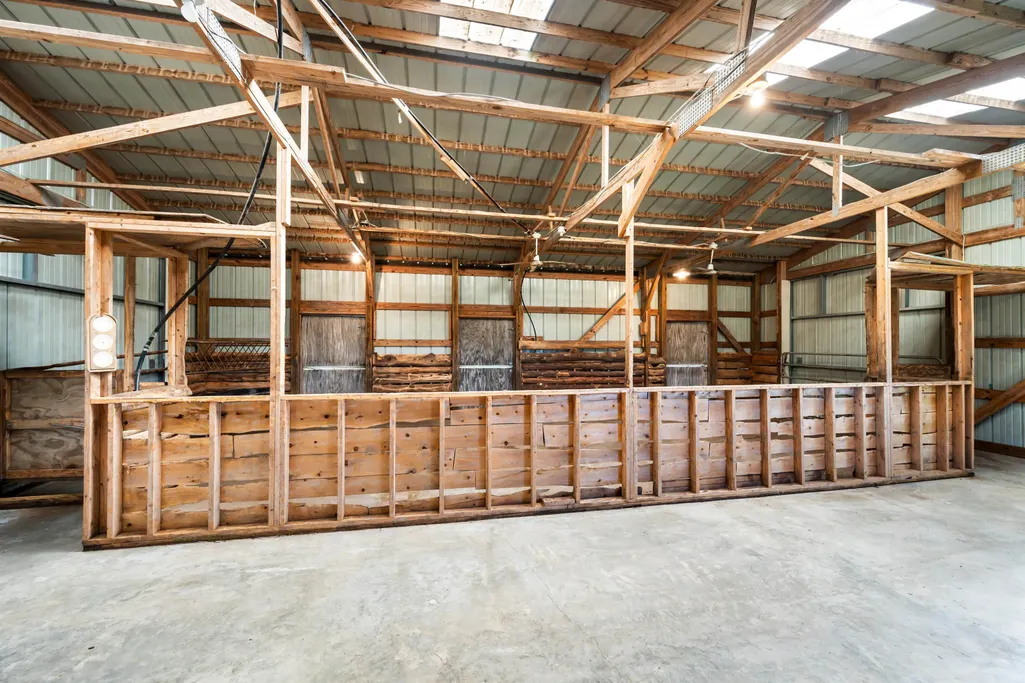
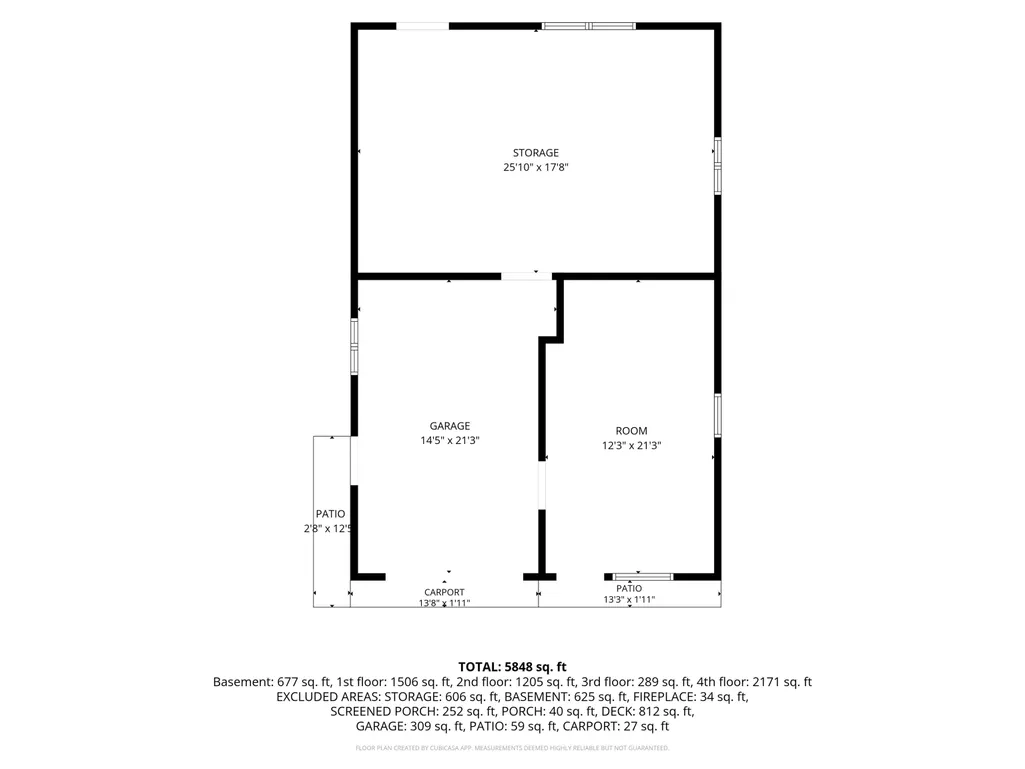
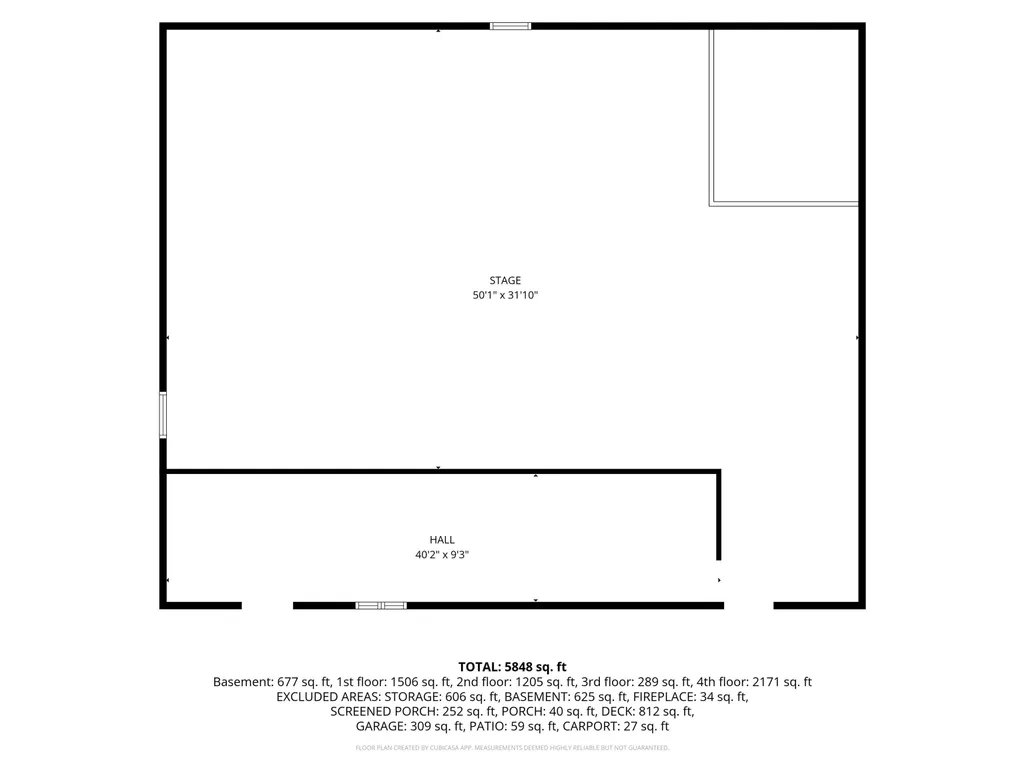
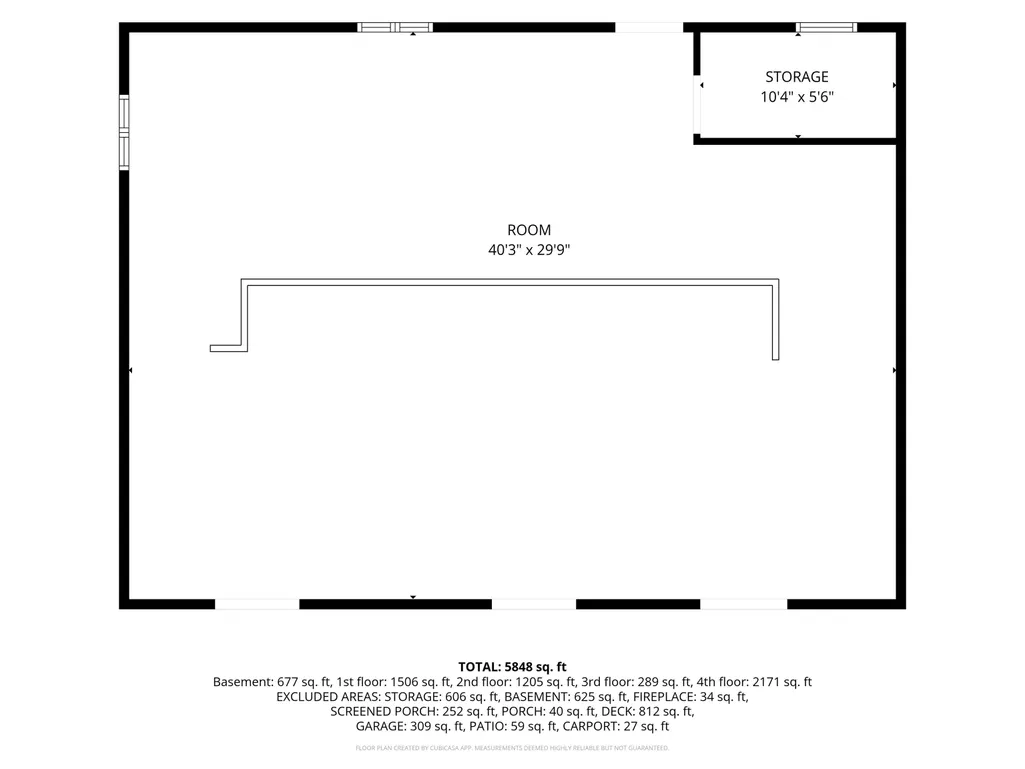
| Inclusions | Laundry Room in basement; 10x9. Includes 2 outbuildings; Pole Barn 50x42 and Stable 40x29. Garage also includes a 12x21 Studio and 25x17 Workshop. |
| Foundation Details | Block,Poured Concrete |
| Lot Size Acres | 19.65 |
| Lot Size Source | Plat |
| Waterfront Y/N | No |
Amenities
- Foreclosure
- Views
- Short Sale
- New Construction
- Adult 55+
- Lease To Own
- No HOA Fees
- Furnished
- Primary On Main
- Air Conditioning
- Seller Finance
- Green
- Fixer Upper
- Horse
- Golf
- Fireplace
- Deck
- Garage
- Basement
- Pool
Property vs Single Family Average in 54246
Price
Taxes
Year Built
 REALTORS® Association of Northeast Wisconsin All information deemed reliable but not guaranteed. All properties are subject to prior sale, change or withdrawal. Neither listing broker(s), nor Resource One Realty, LLC, nor RANWMLS shall be responsible for any typographical errors, misinformation, misprints and shall be held totally harmless. Listing(s) information is provided for consumer's personal, non-commercial use and may not be used for any purpose other than to identify prospective properties consumers may be interested in purchasing. The data relating to real estate for sale on this website comes in part from the Internet Data Exchange program of the Multiple Listing Service. Real estate listings held by brokerage firms other than Resource One Realty, LLC may be marked with the Internet Data Exchange logo and detailed information about those properties will include the name of the listing broker(s) when required by the MLS. Copyright ©2026 REALTORS Association of Northeast WI MLS, Inc. All rights reserved. Last Updated: September 22, 2026 11:02 AM UTC
