
Address
W7272 Bonnie Drive, Shiocton, WI
Price
$ 675,000
Property Attributes
- ID#50330998
- TypeSingle Family
- Listing Status Active-No Offer
- MunicipalityTown of Ellington
- CountyOUTAGAMIE
- CityShiocton
- AreaOutagamie
- Zip54170
- StyleSingle Family Residence
- Year Built1997
- Taxes$ 6812
- Price$ 675,000
- Bedrooms3
- Full Bathrooms2
- Half Bathrooms1
- Sqr Footage2972
- Lot Size2.2 Acres
Data Source:
REALTORS® Association of Northeast Wisconsin (RANW)
Property Description
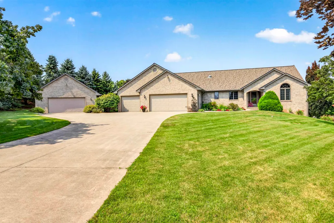
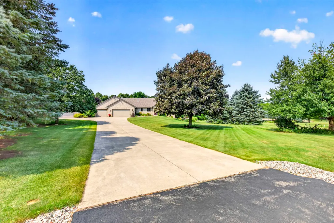
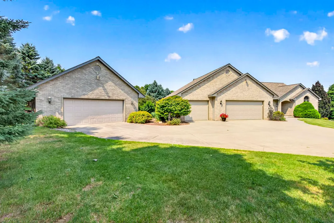
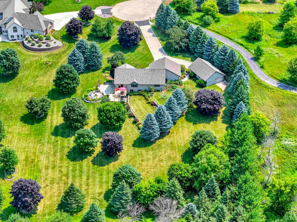
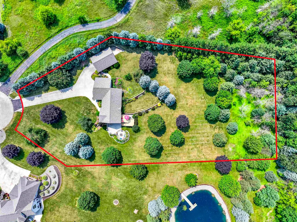
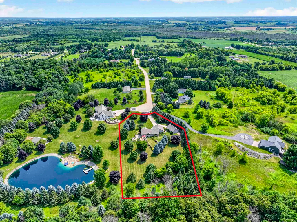
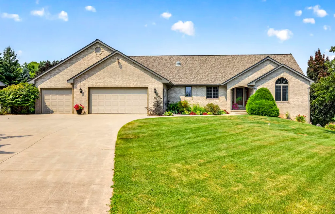
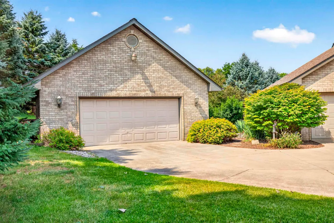
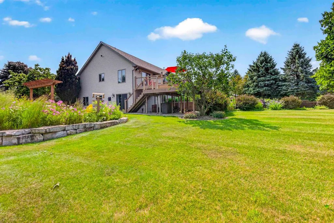
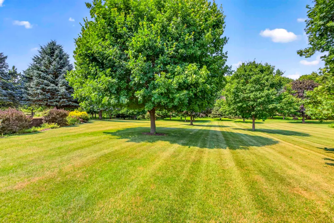
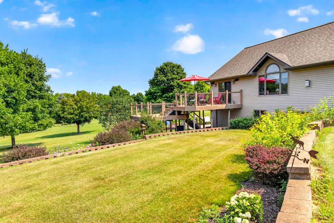
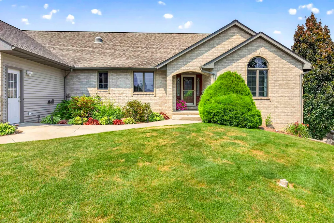
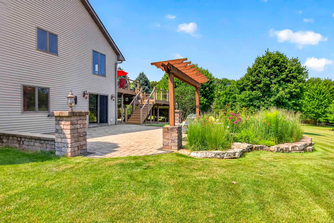
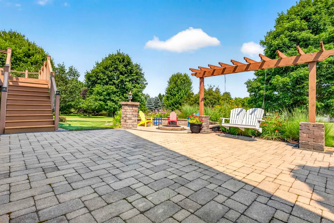
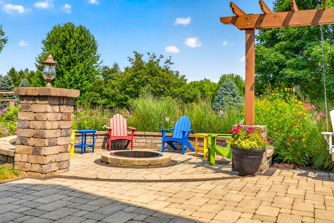
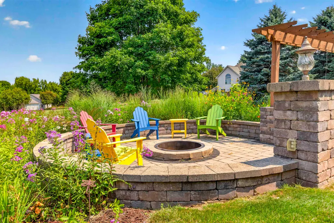
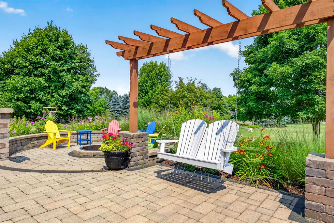
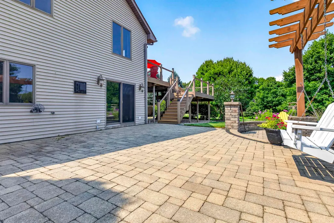
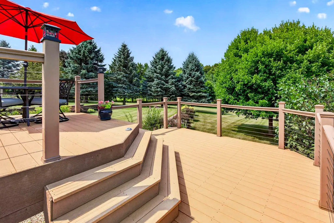
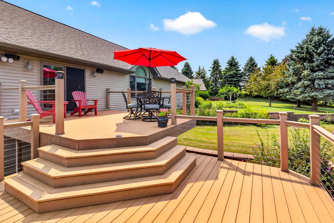
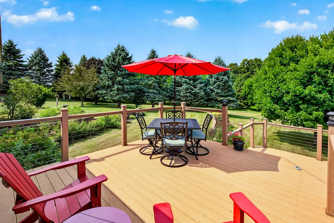
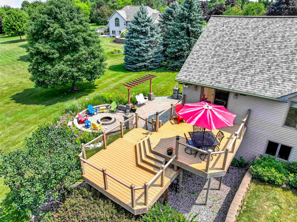
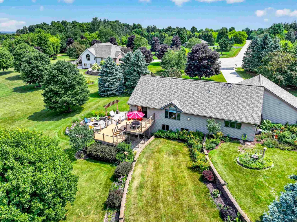
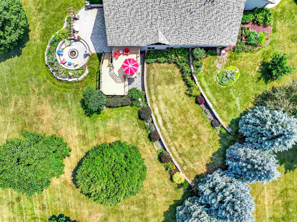
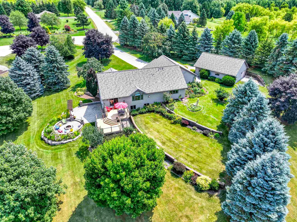
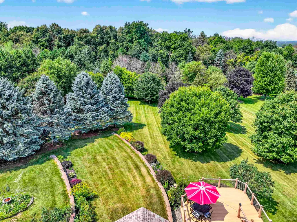
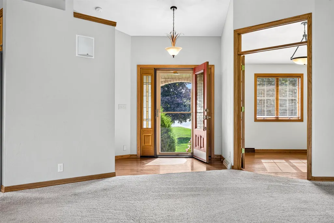
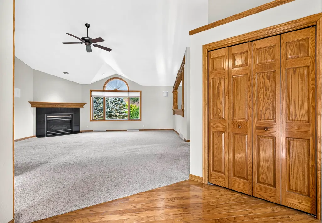
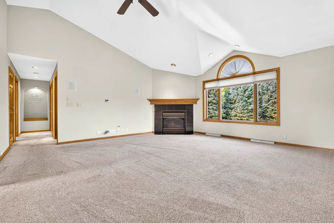
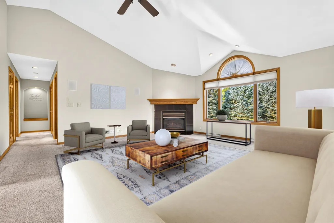
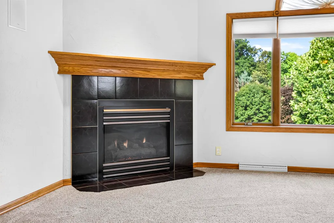
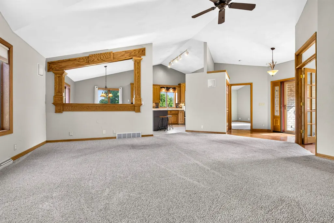
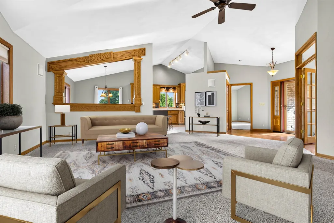
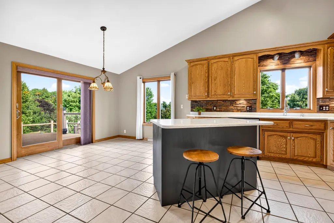
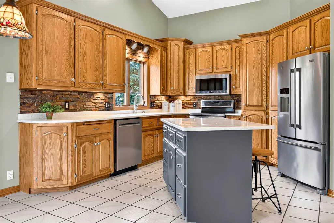
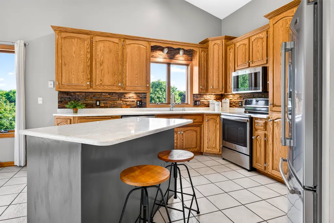
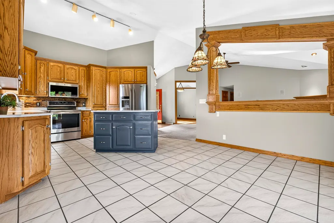
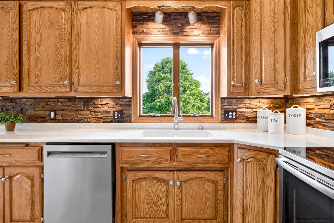
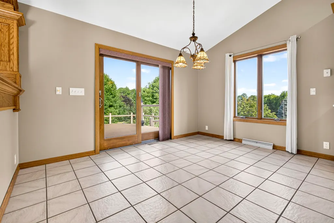
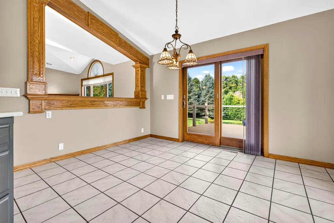
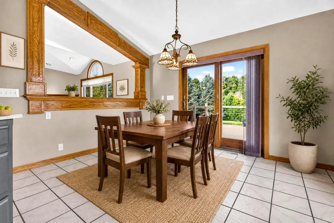
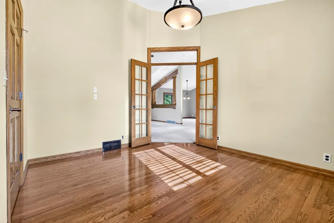
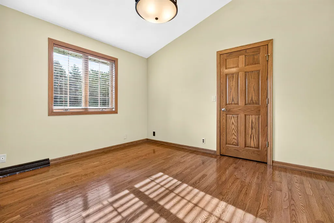
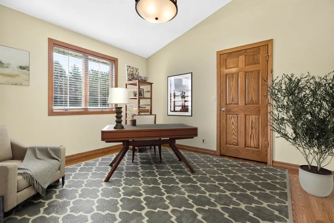
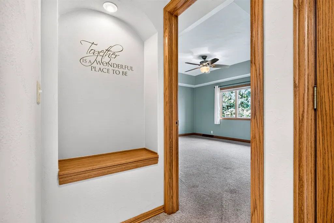
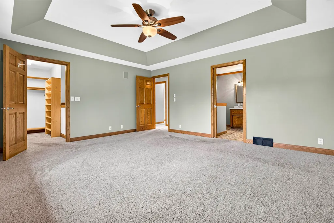
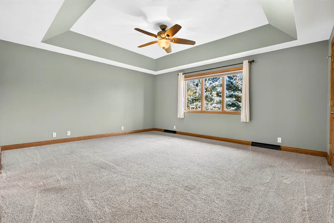
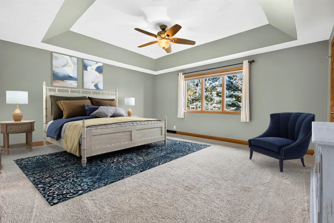
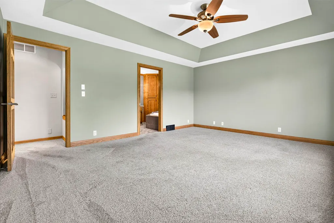
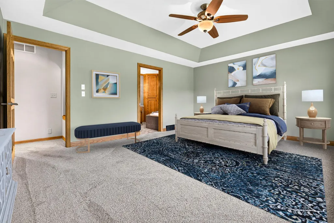
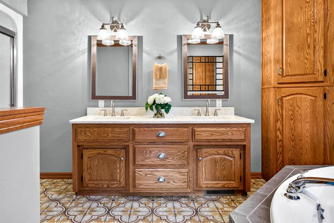
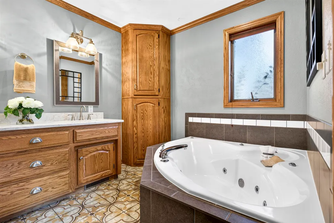
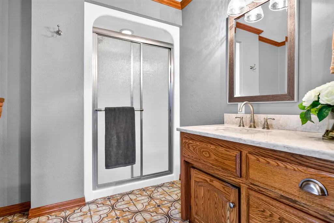
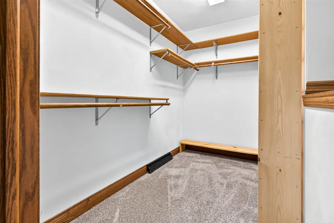
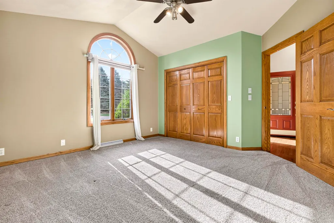
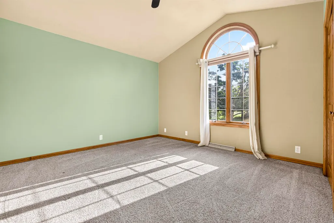
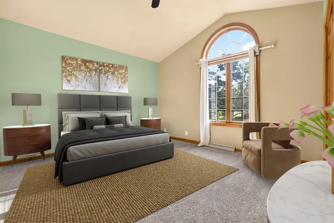
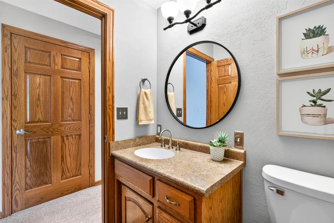
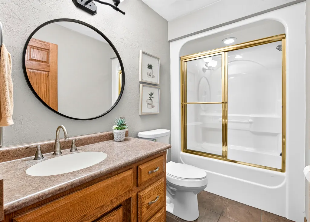
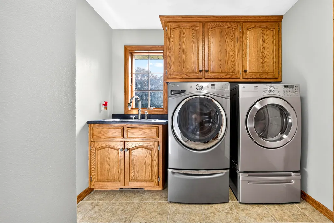
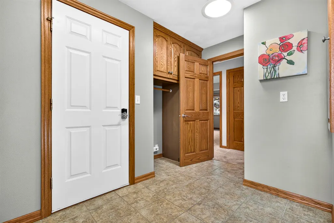
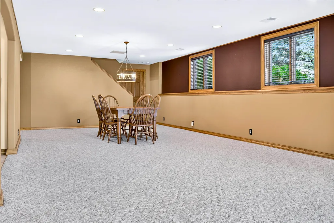
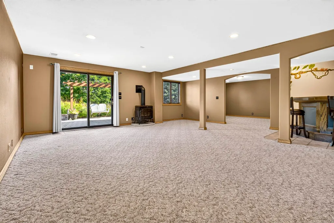
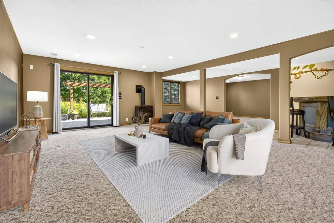
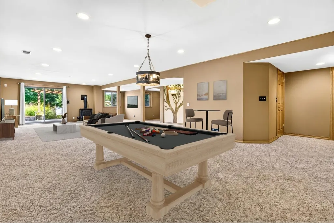
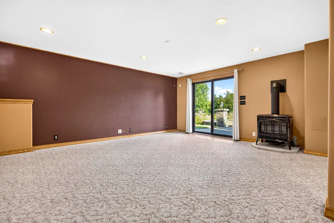
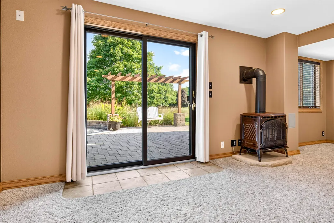
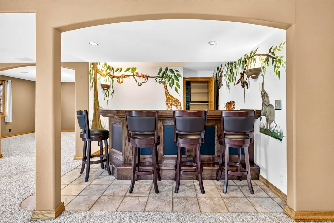
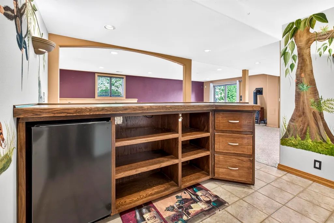
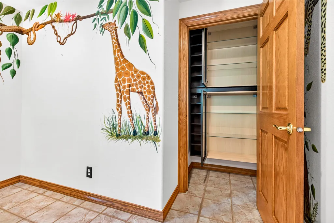
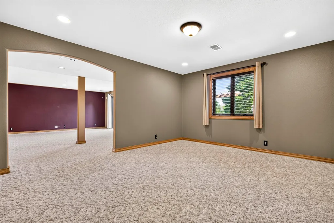
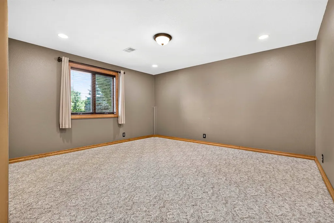
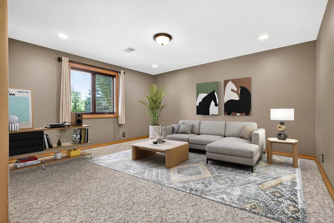
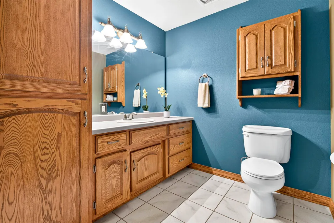
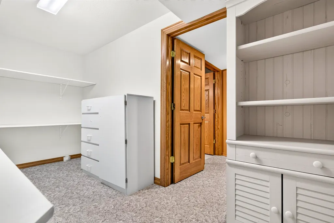
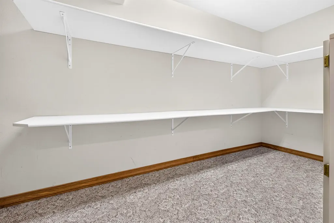
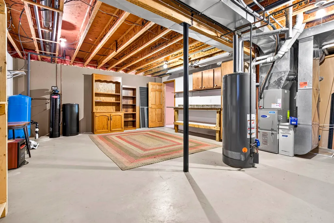
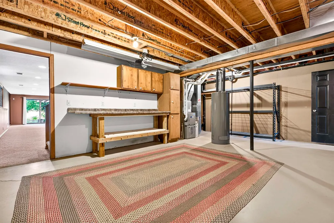
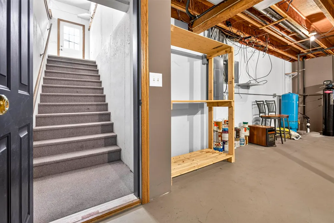
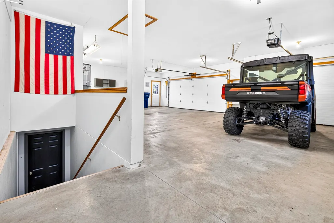
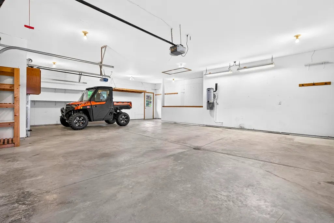
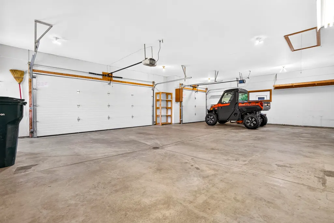
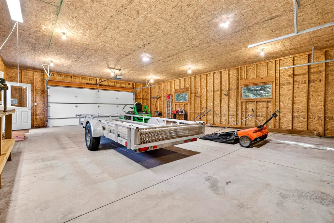
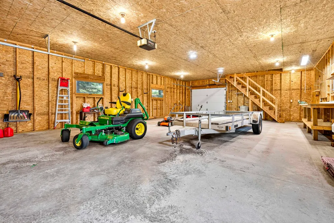
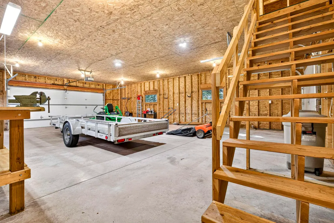
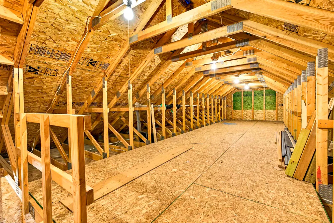
Nestled on 2.2 private acres at the end of a quiet street, this beautifully designed walk-out ranch offers more than 2,900 SF of living space.Volume ceilings throughout the main level create an open feel.Kitchen & dining area flow seamlessly to a tiered, low-maintenance deck & expansive backyard.Primary suite features a remodeled bath & spacious walk-in closet.A secondary bedroom w/French doors is a perfect home office.Walk-out LL is designed for both entertaining & everyday living, featuring a spacious family room w/FP & bar, plus flexible spaces ideal for exercise or hobbies.Step outside to an incredible patio complete with a built-in fire pit.Oversized attached 3-car garage w/basement access, along w/26x37 detached drive-through garage.Some photos virtually staged. Showings begin 08-20
General Features
| Sewer | Conventional Septic |
|---|---|
| Heating | Forced Air |
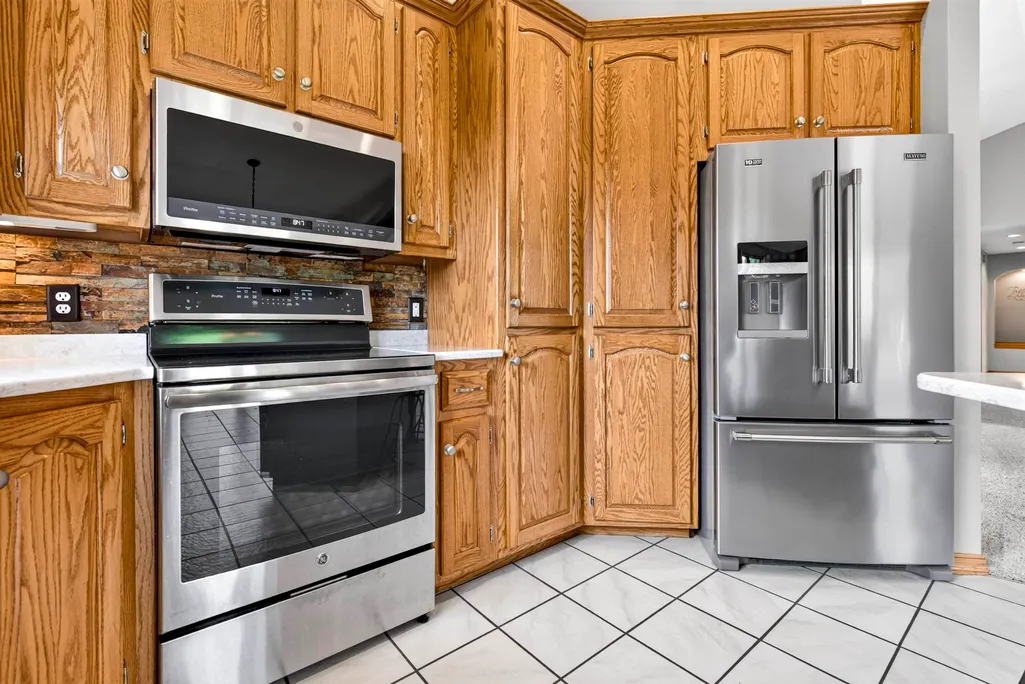
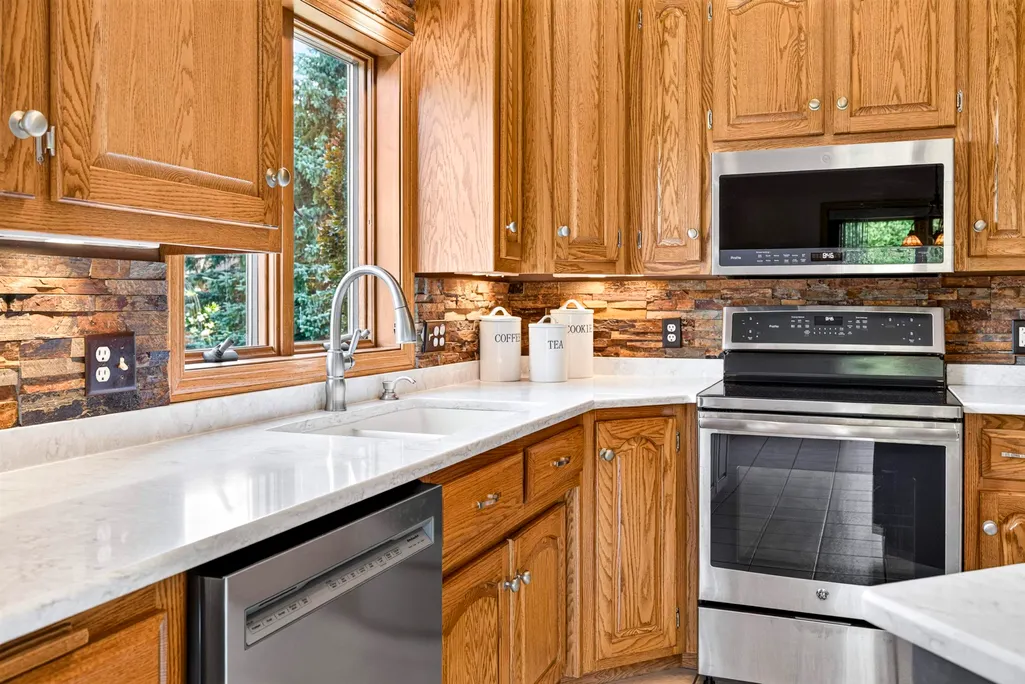
| Appliances | Dishwasher,Dryer,Microwave,Electric Oven,Range,Refrigerator,Washer |
| Zoning | Residential |
| Garage Spaces | 6 |
| Architectural Style | Ranch |
| Construction Materials | Brick,Vinyl Siding |
| Exclusions | Sellers/Agents Personal Property |
| Year Built | 1997 |
| Property Subtype | Single Family Residence |
| Accessibility | 1st Floor Bedroom,1st Floor Full Bath,Laundry 1st Floor |
| County | Outagamie |
| New Construction | No |
| Property Type | Residential |
| Full Baths | 2 |
| Status | Active-No Offer |
| Directions | From Appleton,North on Lynndale Dr (Hwy A) to West on Center Valley Rd to North on Kettner Rd to West on Bonnie Dr. Home is at the end of Bonnie Dr |
| City | SHIOCTON |
| High School District | Shiocton |
| Lot Size Square Feet | 95838 |
| Tax Annual Amount | 6812 |
| Virtual Tour | https://videos.backatyou.com/w7272-bonnie-drive-smc1268762921_358150_unbranded_listing_video |
| Standard Status | Active |
| Year Built Source | Public Records |
Interior Features
| Interior Amenities | At Least 1 Bathtub,Cable Available,Central Vacuum,Hi-Speed Internet Availbl,Kitchen Island,Split Bedroom,Vaulted Ceiling(s),Walk-In Closet(s),Walk-in Shower,Water Softener-Own,Wood/Simulated Wood Fl |
|---|---|
| Basement | 8Ft+ Ceiling,Full,Full Sz Windows Min 20x24,Partially Finished,Sump Pump,Walk-Out Access,Partial Fin. Contiguous |
| Fireplace Features | Two,Free Standing,Gas |
| Above Grade Finished Area | 1820 |
| Half Baths | 1 |
| Total Bedrooms | 3 |
| Below Grade Finished Area | 1152 |
| LivingAreaSource | Total Only: Combination |
| Below Grade Finished Area Source | Assessor |
| Above Grade Finished Area Source | Appraiser |
| Total Baths | 3 |
Exterior Features
| Parking Features | Attached,Basement,Detached,Garage Door Opener |
|---|---|
| Lot Features | Cul-De-Sac,Rural - Subdivision |
| Water Source | Well |
| Inclusions | Kitchen Refrigerator,Oven/Range,Microwave,Dishwasher,Washer/Dryer,LL Mini Refrigerator,Window Treatmetns |
| Foundation Details | Poured Concrete |
| Lot Size Acres | 2.2 |
| Lot Size Source | Assessor |
| Waterfront Y/N | No |
Amenities
- Foreclosure
- Views
- Short Sale
- New Construction
- Adult 55+
- Lease To Own
- No HOA Fees
- Furnished
- Primary On Main
- Air Conditioning
- Seller Finance
- Green
- Fixer Upper
- Horse
- Golf
- Fireplace
- Deck
- Garage
- Basement
- Pool
Property vs Single Family Average in 54170
Price
Taxes
Year Built
Visits
 REALTORS® Association of Northeast Wisconsin All information deemed reliable but not guaranteed. All properties are subject to prior sale, change or withdrawal. Neither listing broker(s), nor Resource One Realty, LLC, nor RANWMLS shall be responsible for any typographical errors, misinformation, misprints and shall be held totally harmless. Listing(s) information is provided for consumer's personal, non-commercial use and may not be used for any purpose other than to identify prospective properties consumers may be interested in purchasing. The data relating to real estate for sale on this website comes in part from the Internet Data Exchange program of the Multiple Listing Service. Real estate listings held by brokerage firms other than Resource One Realty, LLC may be marked with the Internet Data Exchange logo and detailed information about those properties will include the name of the listing broker(s) when required by the MLS. Copyright ©2026 REALTORS Association of Northeast WI MLS, Inc. All rights reserved. Last Updated: September 12, 2026 5:19 PM UTC
