
New Construction





Address
N8871 Killarney Way, Menasha, WI
Price
$ 674,900
Property Attributes
- ID#50329634
- TypeSingle Family
- Listing Status Active-No Offer
- MunicipalityVillage of Harrison
- CountyCALUMET
- CityMenasha
- AreaCalumet
- NeighborhoodHarrison Heights
- Zip54952
- StyleSingle Family Residence
- Year Built2026
- Price$ 674,900
- Bedrooms5
- Full Bathrooms2
- Half Bathrooms1
- Sqr Footage2674
- Lot Size0.33 Acres
Data Source:
REALTORS® Association of Northeast Wisconsin (RANW)
Property Description
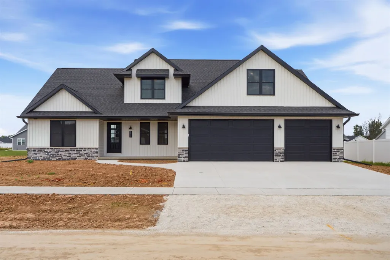
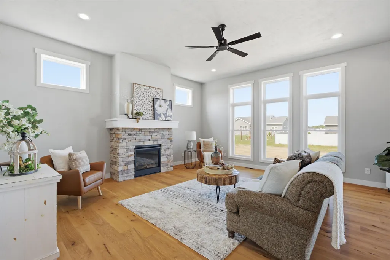
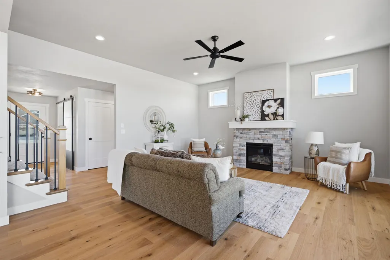
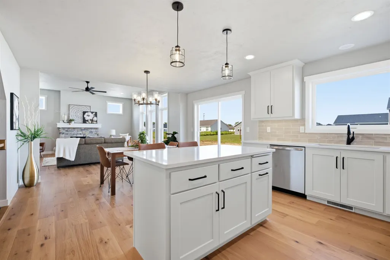
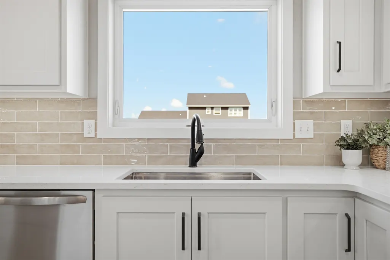
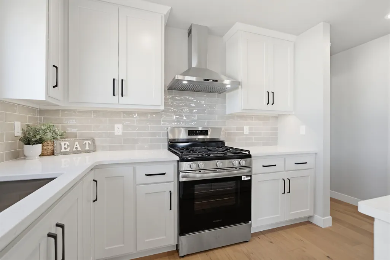
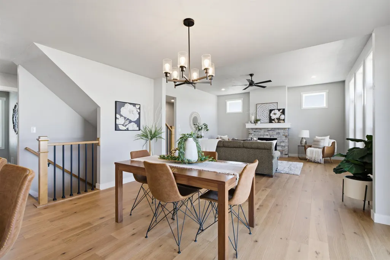
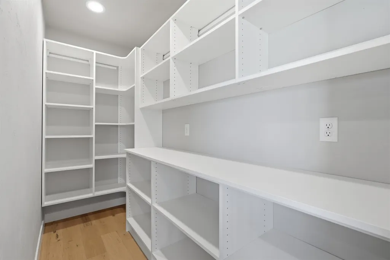
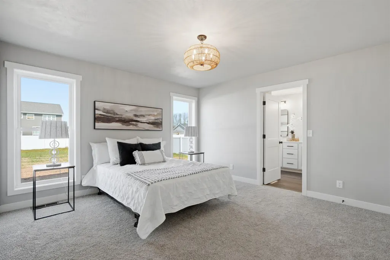
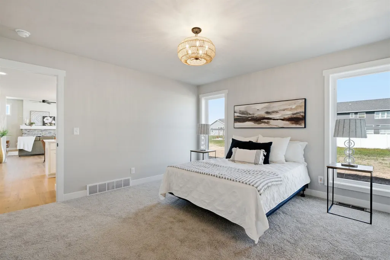
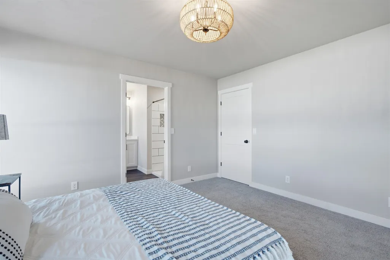
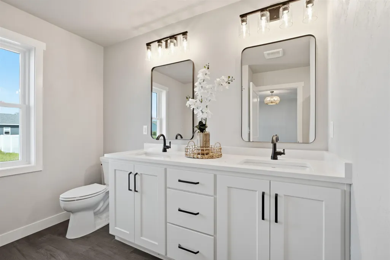
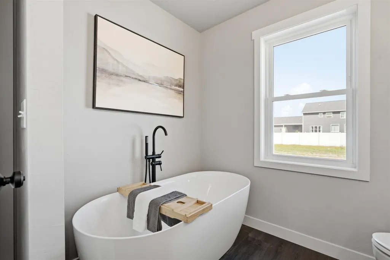
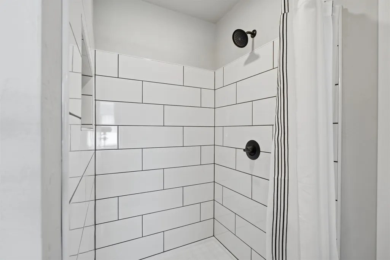
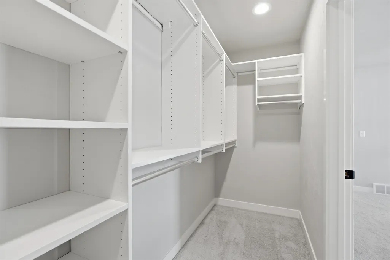
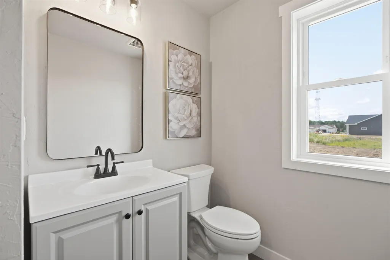
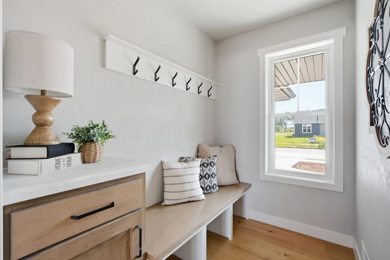
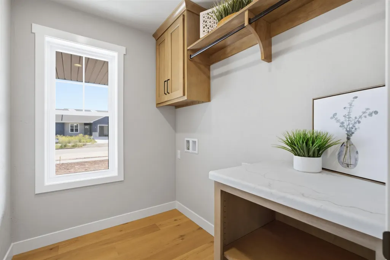
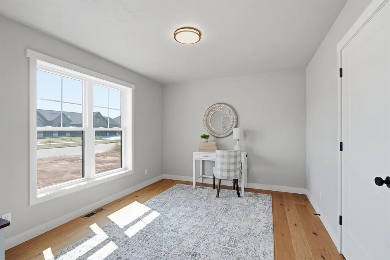
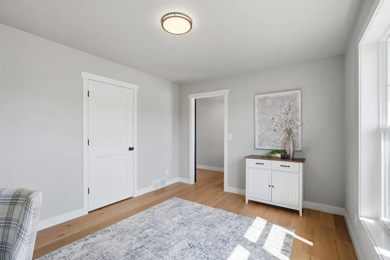
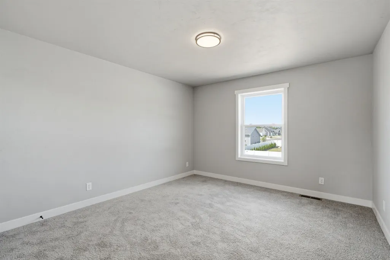
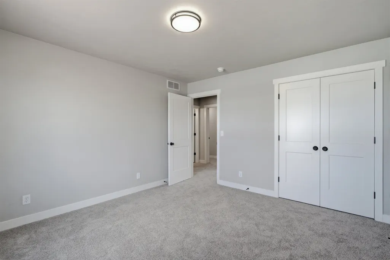
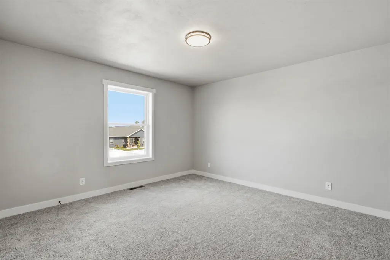
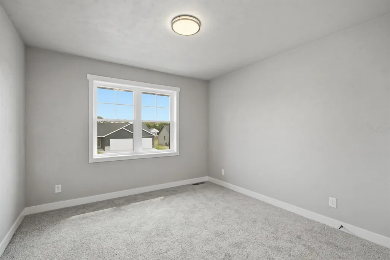
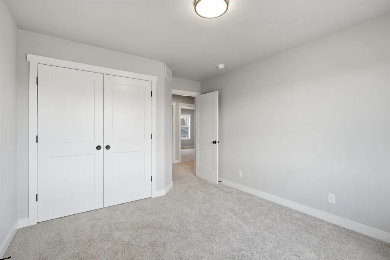
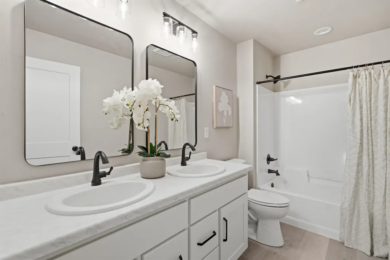
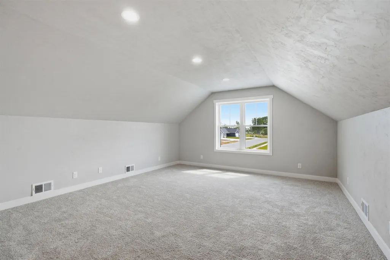
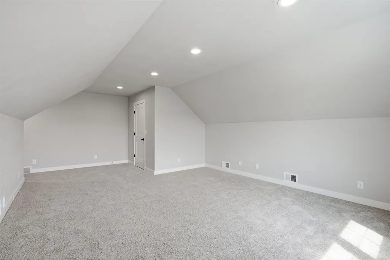
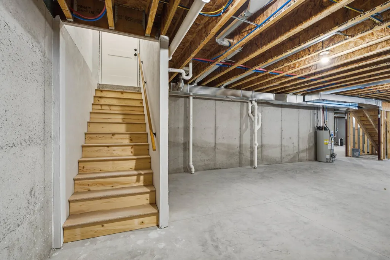
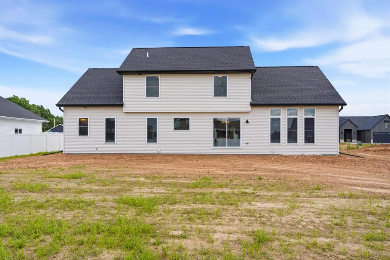
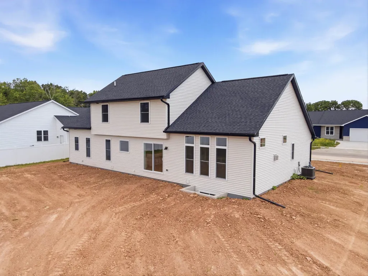
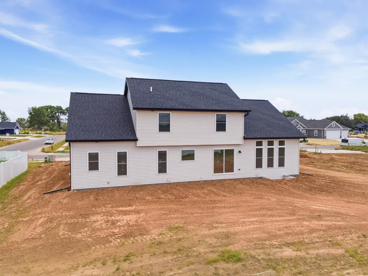
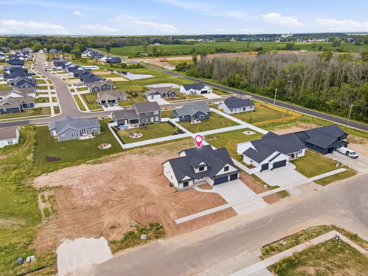
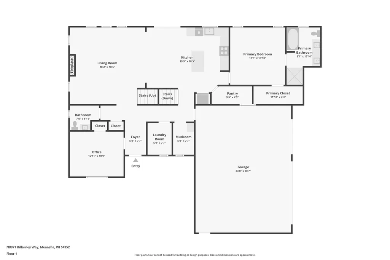
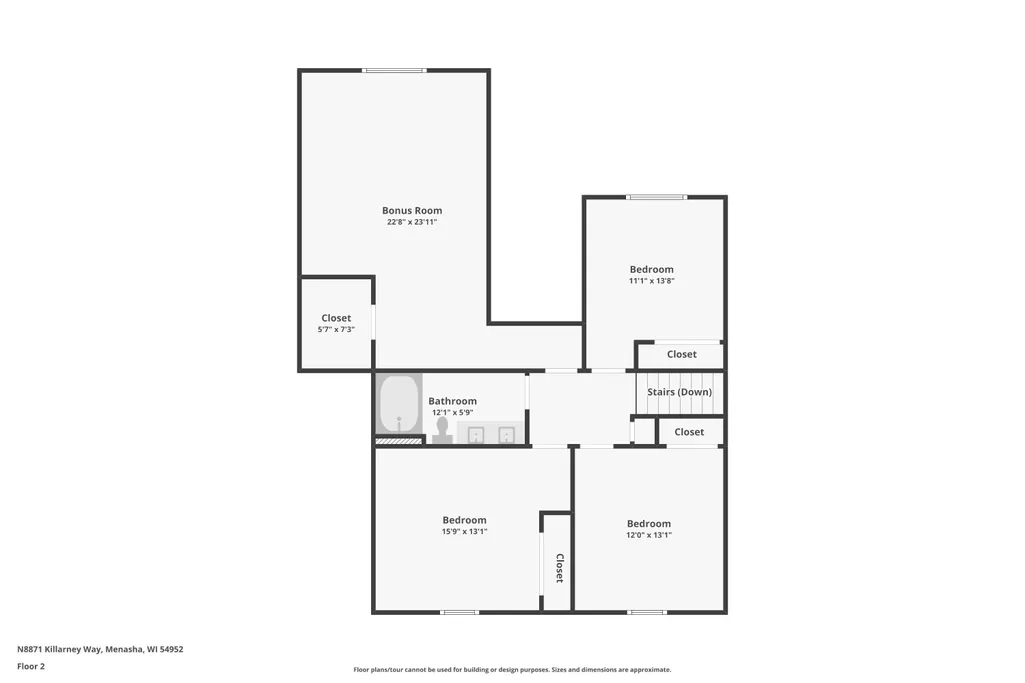
Striking Pfile Premier Homes Construction boasts an appealing exterior with stone accents & covered porch. Engineered hardwood floors greet you & flow through the main level. The GR has 10ft ceilings w/tall windows & anchored by gas FP. The open concept design is perfect for busy lifestyles w/a sunny dining area, STUNNING kitchen with lofty white cabinetry, SS appliances, Quartz counters, center Island, tile backsplash & walk-in pantry. Main fl suite retreat w/Quartz counters, dual vanity, tile shower and chic soaker tub. Front office, mudrm, separate laundry rm and half bath complete the main fl. The upper level consists of: 4 brms & a full bath. Other highlights: 3 car garage w/stairs to basement, LL stub for bath, egress, concrete driveway and sidewalks installed!
General Features
| Sewer | Public Sewer |
|---|---|
| Heating | Forced Air |
| Appliances | Dishwasher,Range,Refrigerator |
| Zoning | Residential |
| Garage Spaces | 3 |
| Architectural Style | Prairie |
| Construction Materials | Stone,Vinyl Siding |
| Year Built | 2026 |
| Property Subtype | Single Family Residence |
| Accessibility | 1st Floor Bedroom,1st Floor Full Bath,Laundry 1st Floor |
| County | Calumet |
| New Construction | Yes |
| Property Type | Residential |
| Subdivision Name | Harrison Heights |
| Full Baths | 2 |
| Status | Active-No Offer |
| Directions | County Road N South of Schmidt Rd or North of 114 to West on Woodand Dr. to North on Killarney Way. |
| City | MENASHA |
| High School District | Kimberly Area |
| Virtual Tour | https://youtu.be/hpfzRWbwkak |
| Builder Name | Pfile Premier Homes LLC |
| Standard Status | Active |
| Year Built Source | Public Records |
Interior Features
| Interior Amenities | At Least 1 Bathtub,Kitchen Island,Pantry,Walk-In Closet(s),Walk-in Shower,Wood/Simulated Wood Fl |
|---|---|
| Basement | Full,Full Sz Windows Min 20x24,Stubbed for Bath |
| Fireplace Features | One,Gas |
| Above Grade Finished Area | 2674 |
| Half Baths | 1 |
| Total Bedrooms | 5 |
| LivingAreaSource | Blueprint |
| Below Grade Finished Area Source | Blueprint |
| Above Grade Finished Area Source | Blueprint |
| Total Baths | 3 |
Exterior Features
| Parking Features | Attached,Basement |
|---|---|
| Lot Features | Rural - Subdivision |
| Water Source | Public |
| Foundation Details | Poured Concrete |
| Lot Size Acres | 0.33 |
| Lot Size Source | Assessor |
| Waterfront Y/N | No |
Amenities
- Foreclosure
- Views
- Short Sale
- New Construction
- Adult 55+
- Lease To Own
- No HOA Fees
- Furnished
- Primary On Main
- Air Conditioning
- Seller Finance
- Green
- Fixer Upper
- Horse
- Golf
- Fireplace
- Deck
- Garage
- Basement
- Pool
Property vs Single Family Average in 54952
Price
Year Built
Visits
In The Neighborhood
Village of Harrison
$ 774,900
W5835 Delta Drive
Menasha, WI 54952
- Type
- Single Family
- Size
- 2,508 SqFt
- Rooms
- 3 Beds + 2.5 Baths
 Keller Williams Fox Cities 920-903-9031
Village of Harrison
$ 514,900
W5758 Cork Lane
Menasha, WI 54952
- Type
- Single Family
- Size
- 1,706 SqFt
- Rooms
- 3 Beds + 2 Baths
Keller Williams Fox Cities 920-903-9031
