
Open House Sun, Sep 27th 11:30 AM - 01:30 PM - New Construction - Golf Course















Address
758 Royal St Pats Drive, Wrightstown, WI
Price
$ 649,900
Property Attributes
- ID#50326045
- TypeSingle Family
- Listing Status Active-No Offer
- MunicipalityVillage of Wrightstown
- CountyOUTAGAMIE
- CityWrightstown
- AreaOutagamie
- NeighborhoodRoyal St Patricks
- Zip54180
- StyleSingle Family Residence
- Year Built2025
- Taxes$ 520
- Price$ 649,900
- Bedrooms3
- Full Bathrooms2
- Half Bathrooms1
- Sqr Footage2311
- Lot Size0.51 Acres
Data Source:
REALTORS® Association of Northeast Wisconsin (RANW)
Property Description
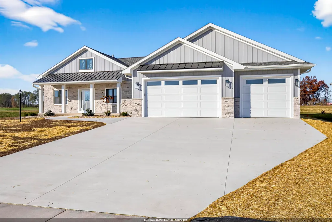
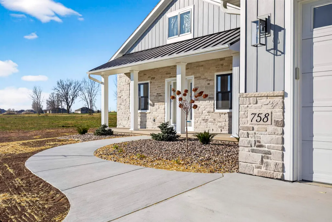
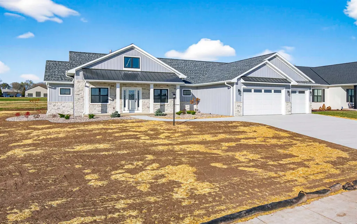
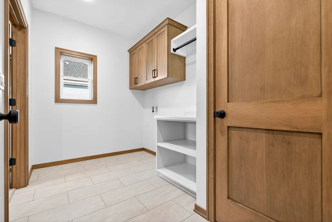
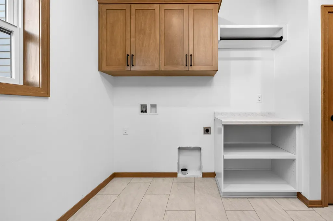
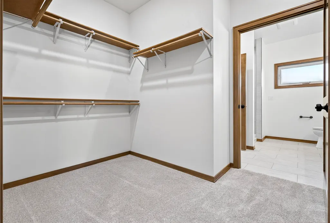
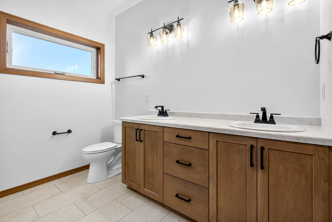
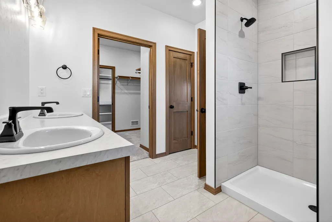
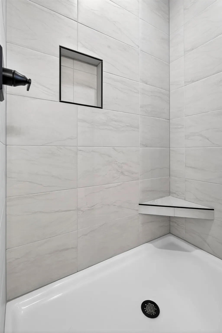
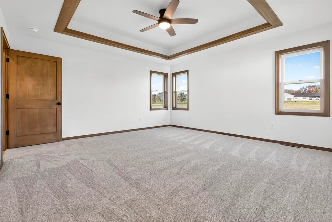
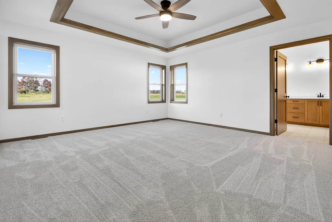
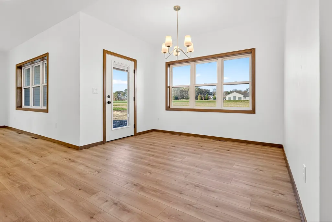
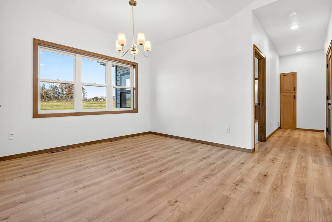
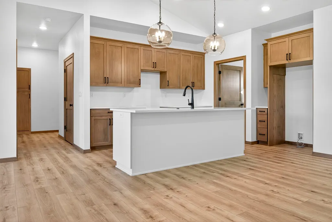
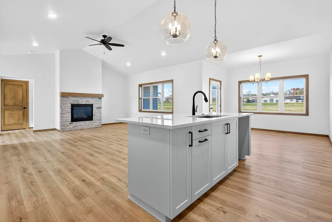
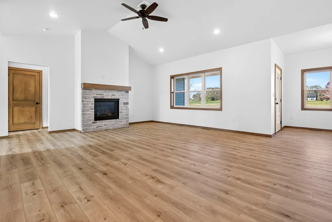
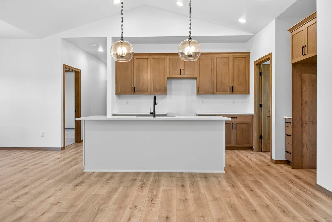
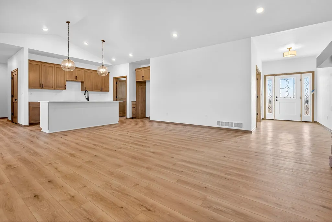
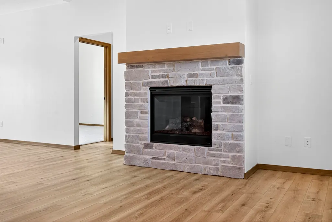
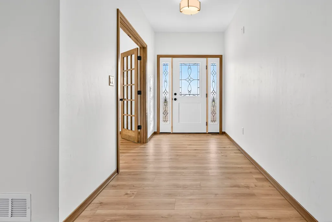
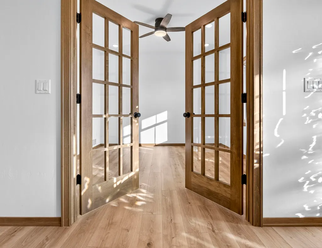
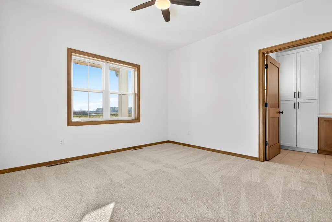
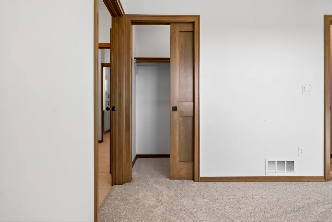
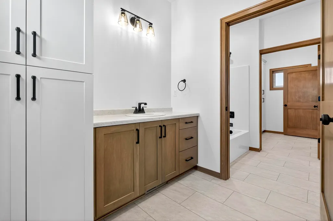
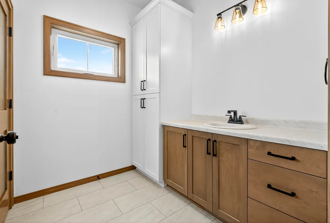
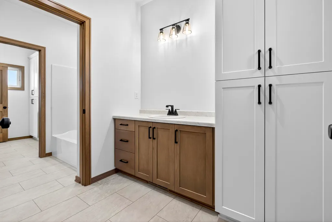
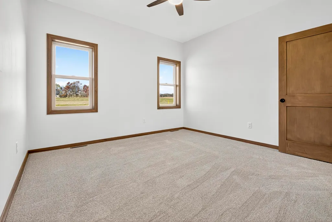
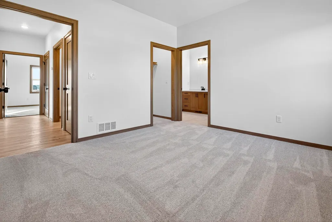
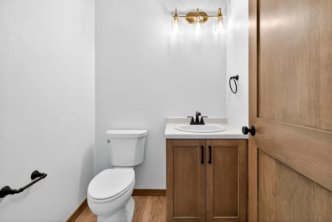
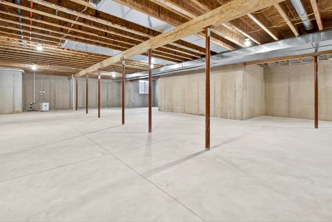
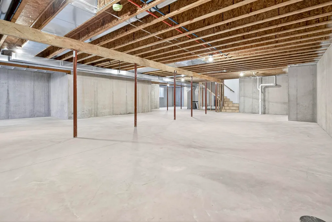
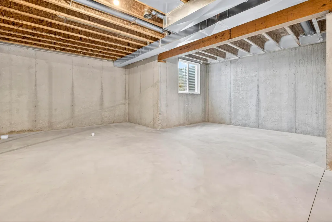
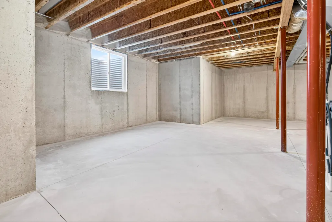
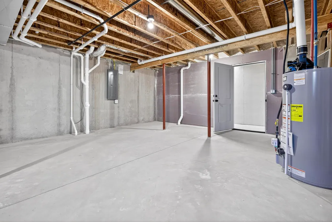
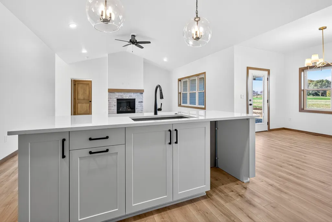
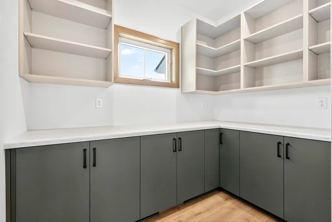
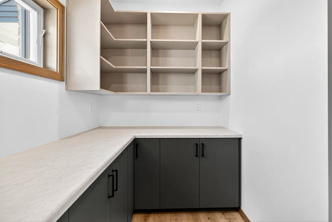
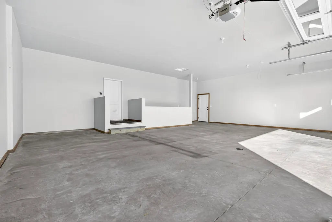
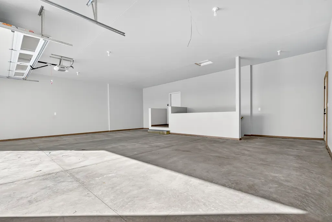
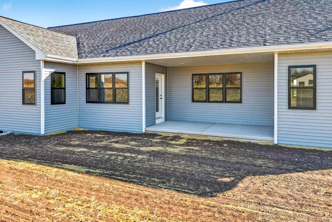
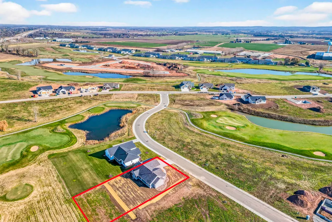
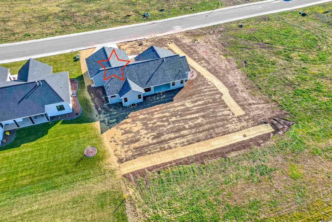
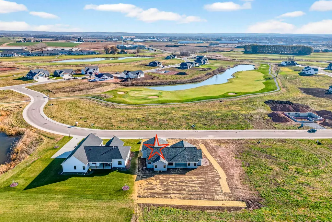
This beautiful home features a 3-stall garage—fully insulated, plastered, painted, and offering steps to the basement with a rough-in for a future bathroom. The welcoming stone front pairs perfectly with a large covered front porch, while the covered rear porch overlooks a huge back yard just a very short walk from a large park. Inside, you’ll find all custom cabinets, Andersen windows, solid-surface tops in a huge kitchen, and a walk-in pantry. A main-floor office, main-floor laundry, and gas fireplace add comfort and convenience. The home offers 3 bedrooms, each with walk-in closets, plus 2.5 bathrooms including a primary bath with a tiled shower. Additional highlights include 2 egress windows, central air, and quality throughout.
| Elementary School | Middle School | High School |
|---|---|---|
| Wrightstown Elementary School | Wrightstown Middle School | Wrightstown High School |
General Features
| Sewer | Public Sewer |
|---|---|
| Heating | Forced Air |
| Zoning | Residential |
| Garage Spaces | 3 |
| Architectural Style | Ranch |
| Construction Materials | Stone,Vinyl Siding |
| Exclusions | Seller's personal property |
| Year Built | 2025 |
| Property Subtype | Single Family Residence |
| Accessibility | 1st Floor Bedroom,1st Floor Full Bath,Door Open. 29 In. Or More,Hall Width 36 Inches or More,Laundry 1st Floor,Level Lot,Low Pile Or No Carpeting,Open Floor Plan,Stall Shower |
| County | Outagamie |
| New Construction | Yes |
| Property Type | Residential |
| Subdivision Name | Royal St Patricks |
| Full Baths | 2 |
| Status | Active-No Offer |
| Directions | Hwy 41 south Exit 154 to left on CTH U,right on E Frontage Rd.,left on Kerrigan Dr.,right on Royal St. Drive to home on right. |
| High School | Wrightstown |
| City | WRIGHTSTOWN |
| High School District | Wrightstown Community |
| Lot Size Square Feet | 22216 |
| Elementary School | Wrightstown |
| Tax Annual Amount | 520.27 |
| Middle/Junior High School | Wrightstown |
| Builder Name | Hillcrest Homes & Properties LLC |
| Standard Status | Active |
| Year Built Source | Builder |
| Tax Assessed Value | 31400 |
Interior Features
| Interior Amenities | At Least 1 Bathtub,Kitchen Island,Pantry,Split Bedroom,Vaulted Ceiling(s),Walk-In Closet(s),Walk-in Shower,Wood/Simulated Wood Fl |
|---|---|
| Basement | Full,Full Sz Windows Min 20x24,Radon Mitigation System,Stubbed for Bath,Sump Pump |
| Fireplace Features | One,Gas |
| Above Grade Finished Area | 2311 |
| Half Baths | 1 |
| Total Bedrooms | 3 |
| LivingAreaSource | Builder |
| Below Grade Finished Area Source | Builder |
| Above Grade Finished Area Source | Builder |
| Total Baths | 3 |
Exterior Features
| Parking Features | Attached,Basement,Garage Door Opener |
|---|---|
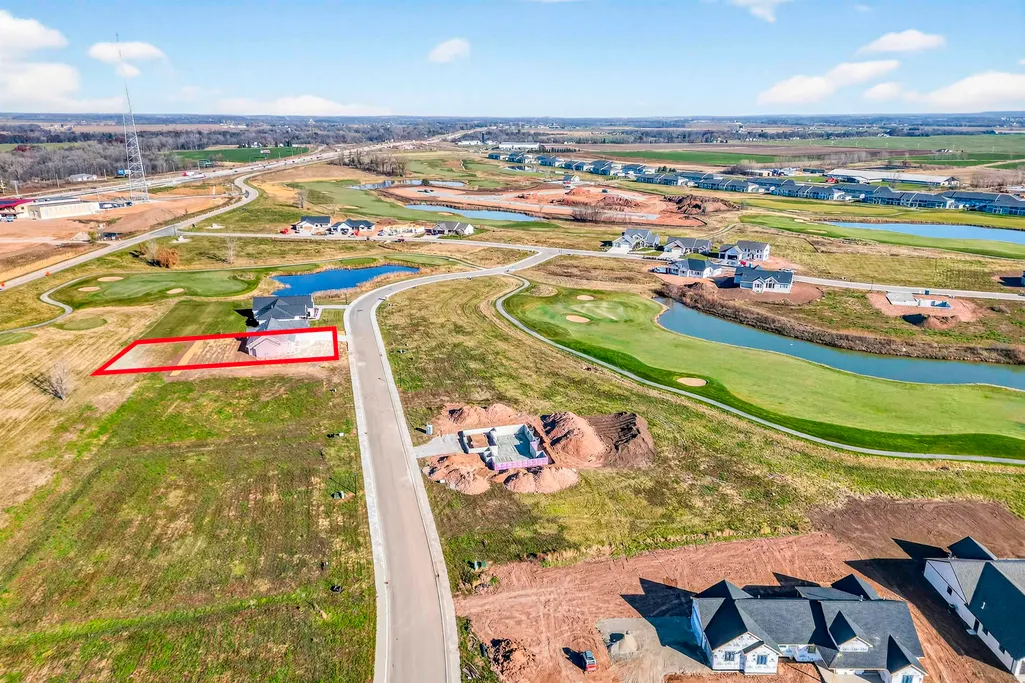
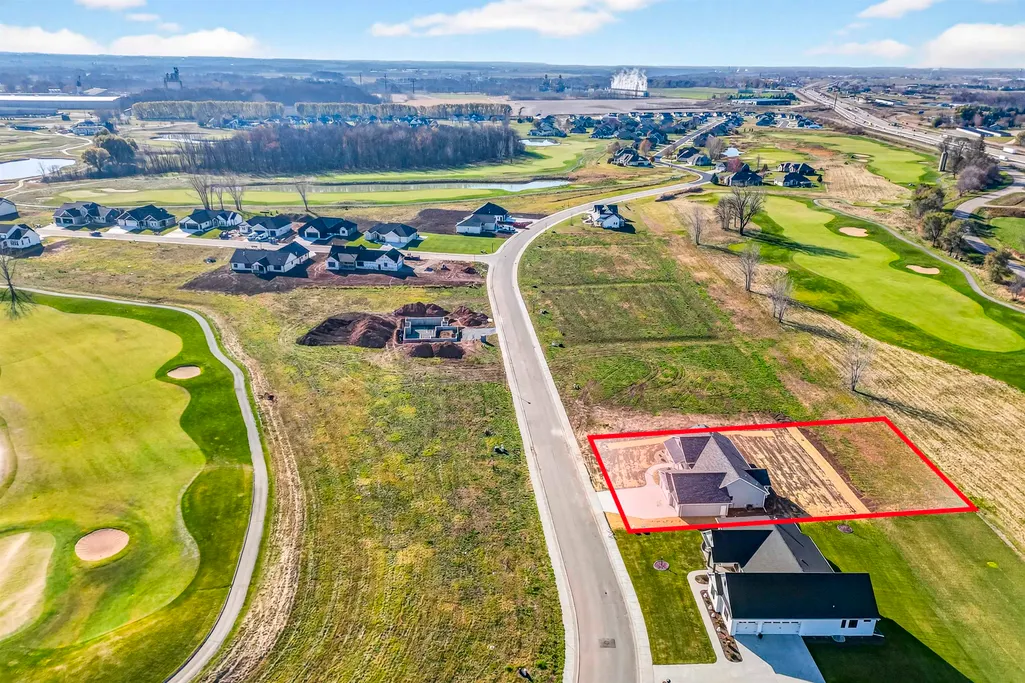
| Lot Features | Adjacent to Golf Course,Adjacent to Public Land,Rural - Subdivision |
| Water Source | Public |
| Inclusions | 1 year builder warranty. |
| Foundation Details | Poured Concrete |
| Lot Size Acres | 0.51 |
| Lot Size Source | Assessor |
| Waterfront Y/N | No |
Amenities
- Foreclosure
- Views
- Short Sale
- New Construction
- Adult 55+
- Lease To Own
- No HOA Fees
- Furnished
- Primary On Main
- Air Conditioning
- Seller Finance
- Green
- Fixer Upper
- Horse
- Golf
- Fireplace
- Deck
- Garage
- Basement
- Pool
Property vs Single Family Average in 54180
Price
Taxes
Year Built
Visits
In The Neighborhood
Views
Village of Wrightstown
$ 634,900
212 Kerrigan Drive
Wrightstown, WI 54180
- Type
- Single Family
- Size
- 2,088 SqFt
- Rooms
- 3 Beds + 2.5 Baths
 Coldwell Banker Real Estate Group 920-993-7007
